
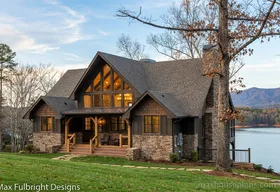
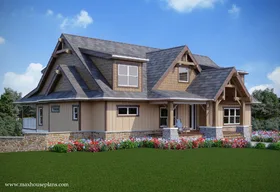
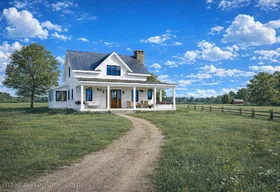

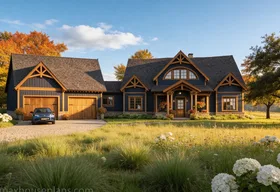
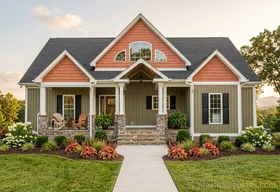
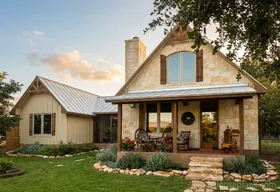
The shape of the lot.
Lot width, depth, setbacks, slope, and driveway approach can affect the footprint and entrances. Share the information you have so we can discuss the design in context.
Before you choose a house plan
Bring us your lot details and the plans you love. Our family can help you compare the layouts, identify likely changes, and organize the questions to take to your local building team.

A practical design conversation
A plan can look right and still need changes for the land. Review the layout, the approach, and the view together.
Lot width, depth, setbacks, slope, and driveway approach can affect the footprint and entrances. Share the information you have so we can discuss the design in context.
Tell us about bedrooms, garage space, storage, porches, and the rooms you use most. We can compare one to three Max Fulbright Designs plans with those priorities.
We can help identify likely modifications, foundation questions, and issues to discuss with your builder, surveyor, local jurisdiction, or engineer.
Make the first conversation useful
Start with what you know. A survey or topographic information is helpful when available.
Send its location, approximate dimensions, road approach, slope, and the direction of the best views. Include a survey, site plan, or topographic information if you have it.
Include links to up to three designs, or their plan names. Tell us what you like and what you would want to change.
Share bedroom needs, living area, garage and porch preferences, and budget considerations that matter most to your household.
Understand the next step
We can help you identify a practical starting plan, important questions for local professionals, and modifications worth discussing before purchasing a plan set.
There is no charge to ask whether a Plan Fit Review is the right next step. If deeper custom work is needed, we will explain that before any work begins.
Additional foundation versions are separate. Inquire whether we have the version you need. Plan modifications are scoped and quoted separately.
Editable CAD files let you work with our family and keep the option of later edits by a local engineer, builder, or architect using compatible software. Those professional services are separate. Compare PDF and CAD.
A Plan Fit Review is an early design conversation, not a site survey, engineering review, building-code approval, or construction-cost estimate. Your local project team must confirm site and construction requirements. For sloping property, read How to Choose a Foundation Type for a Sloping Lot.
Find a starting point
Compare the actual layouts and specifications, then bring us the designs you are considering.
Your next step
Send the property details and links to up to three Max Fulbright Designs plans. We will help you understand the next step.