
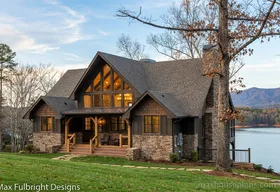
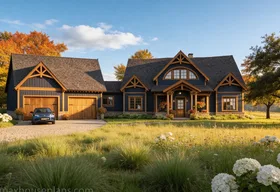
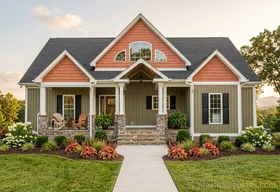
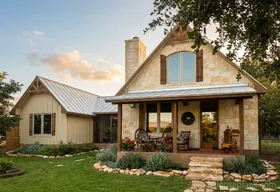

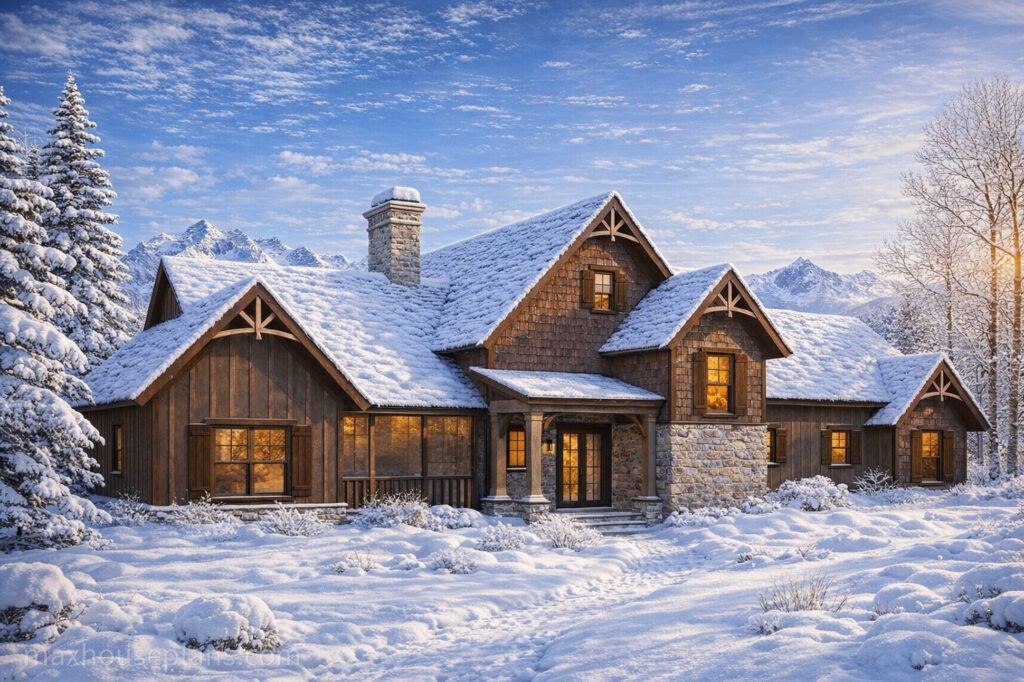
Little Appalachia
- Heated sq ft
- 3,344
- Beds
- 3
- Baths
- 3.5
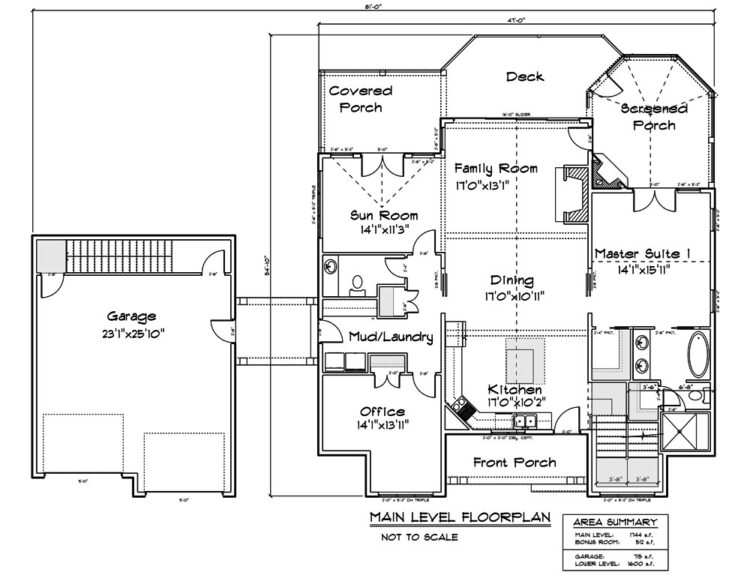 Floor plans ↗
The plan collection · 77 designs
A good two-story plan uses vertical space to its advantage. It can reduce foundation size, create a stronger elevation, and give bedrooms more privacy, but only if the stair location and upstairs layout are handled well.
House plans by Max Fulbright Designs

The exterior draws you in. The layout makes it home.
10 of 77 designs
Page 1 of 8
Compare the living area and room arrangement, then open a plan to explore every level, dimensions, photos, and purchase options.
Floor plans ↗
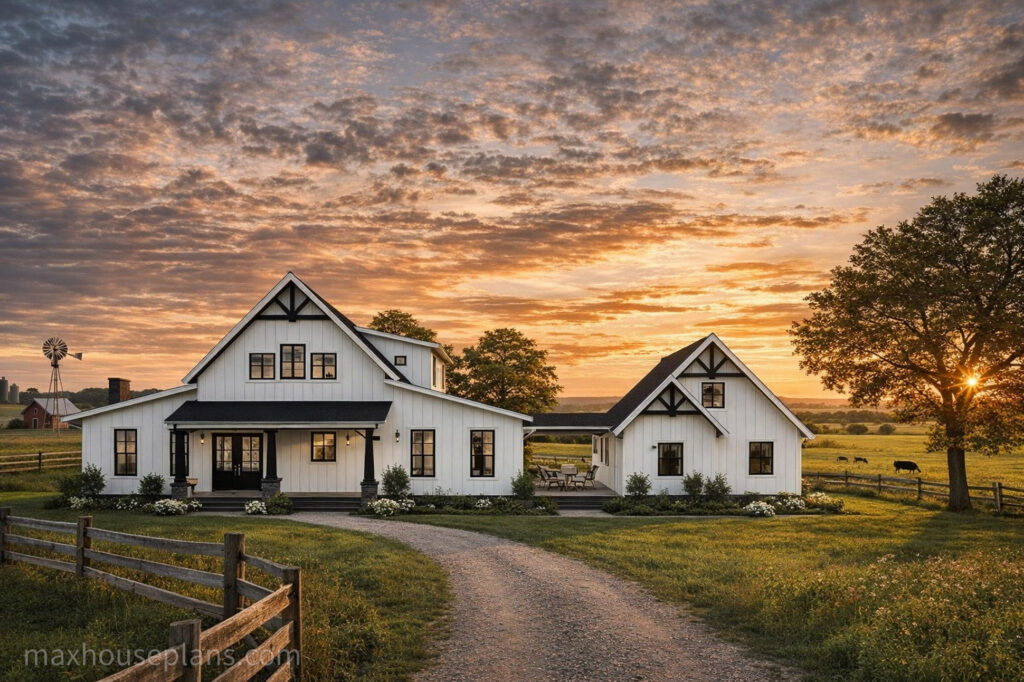
 Floor plans ↗

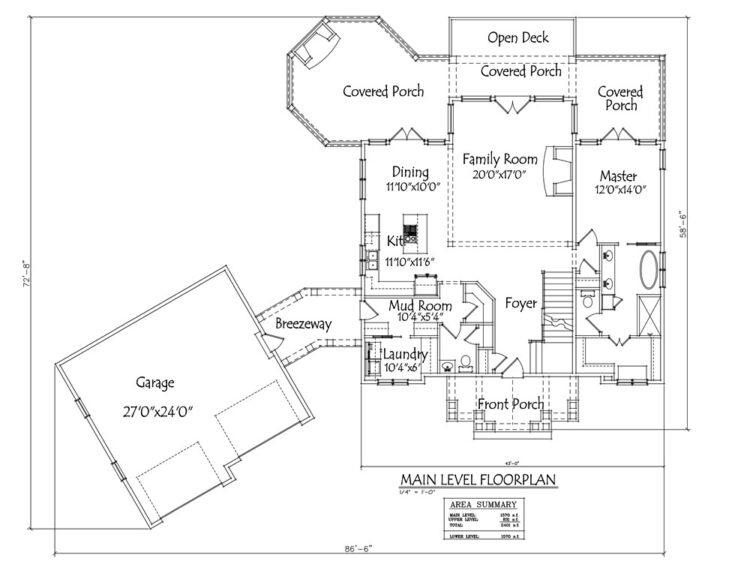 Floor plans ↗

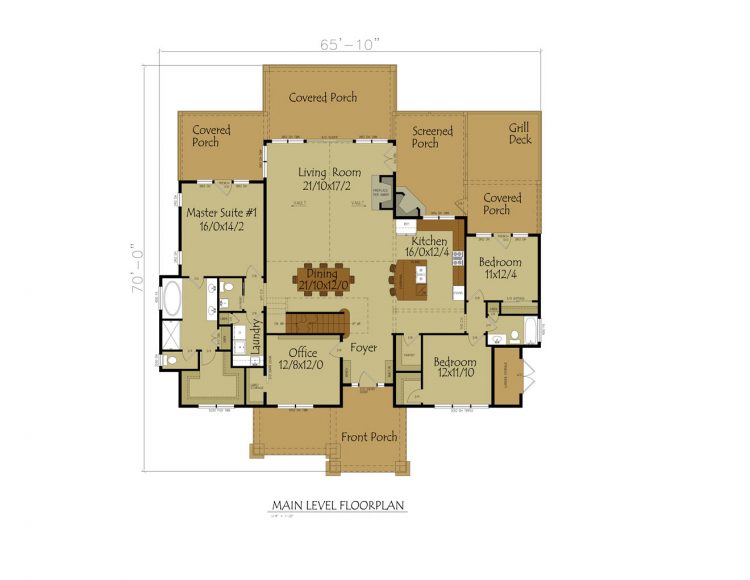 Floor plans ↗

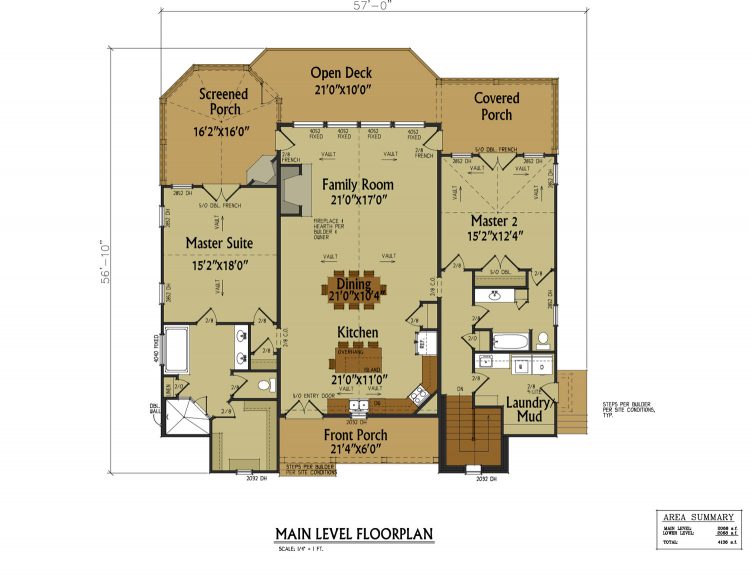 Floor plans ↗

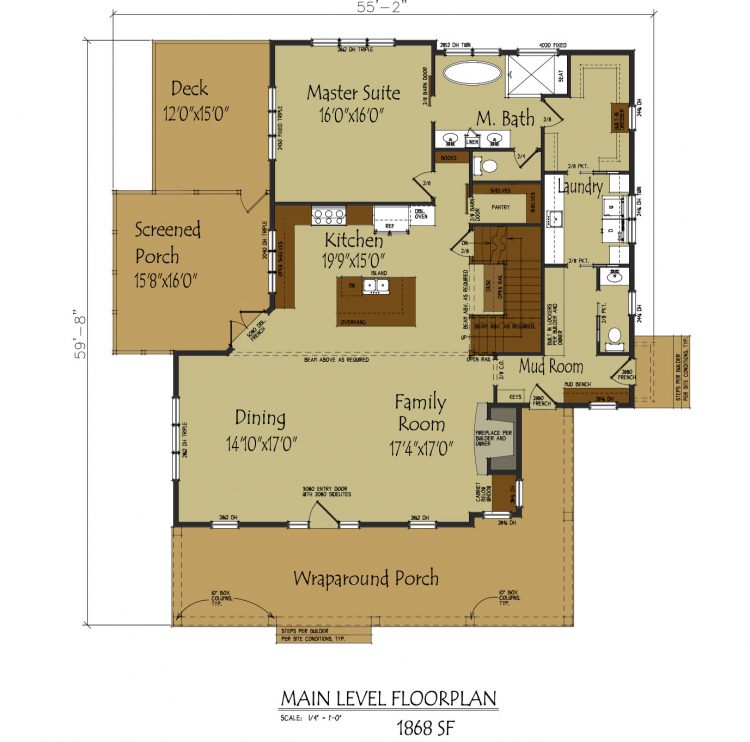 Floor plans ↗

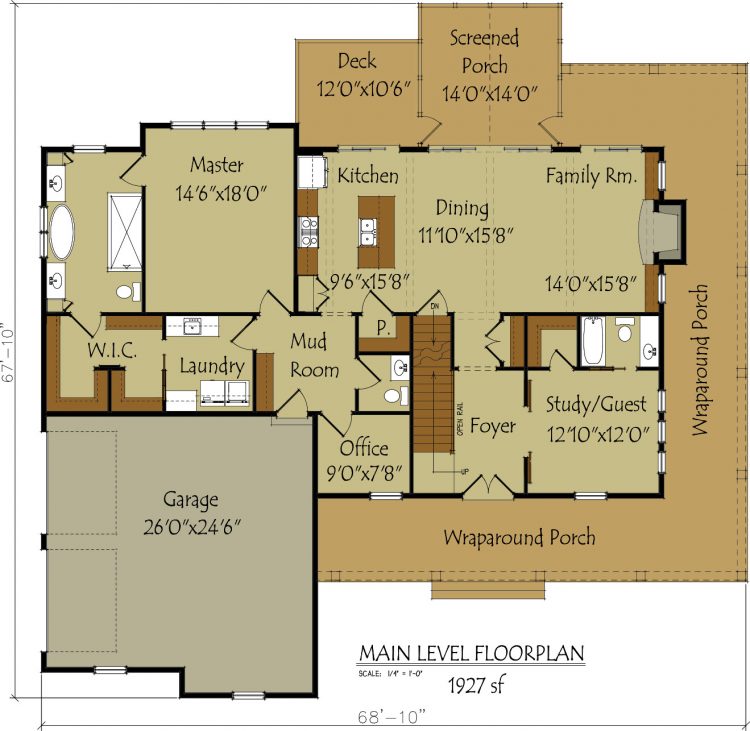 Floor plans ↗
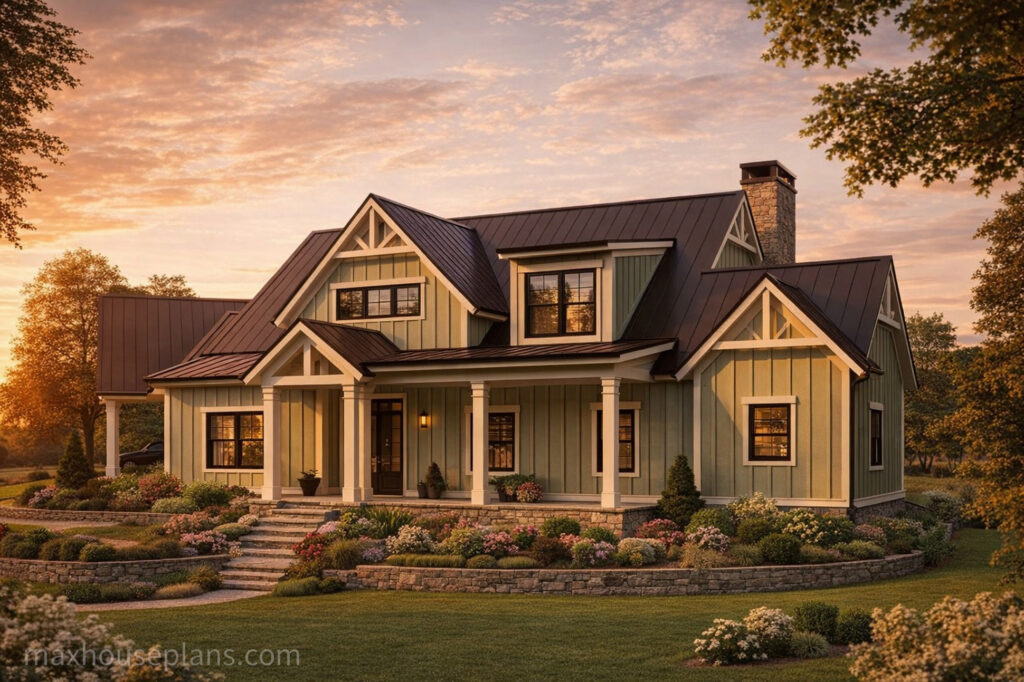
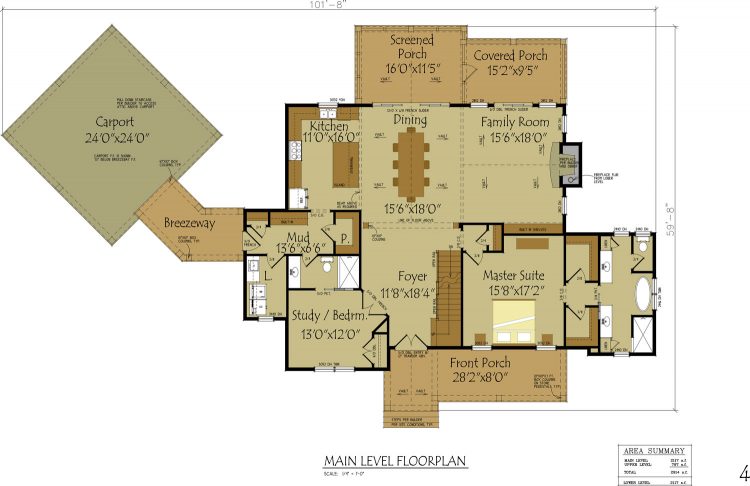 Floor plans ↗
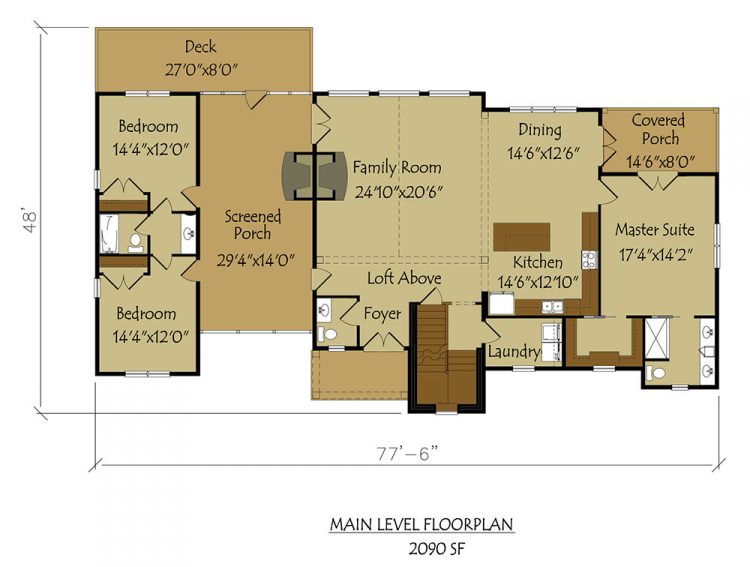 Floor plans ↗
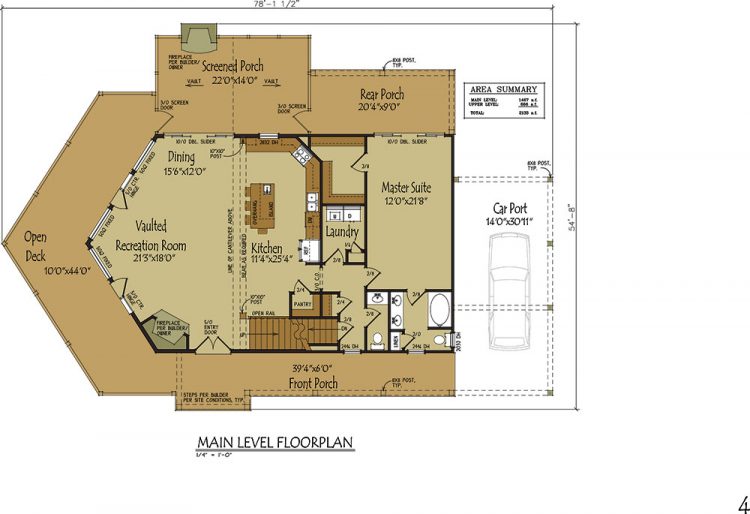 Floor plans ↗
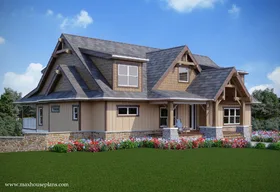
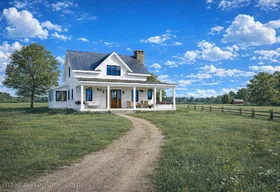
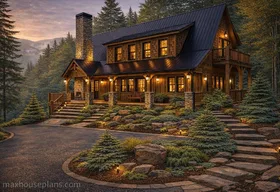
Photos may show customer changes, finishes, or illustrative settings. Review each plan’s drawings and specifications for the design offered.
The stair should connect naturally to the entry and living spaces without eating the center of the plan or creating awkward upstairs hallways.
Some families want all bedrooms upstairs; others prefer a main-level primary suite. That decision changes the entire plan.
A well-proportioned second story can create better gables, rooflines, and street presence than a sprawling single-level footprint.
They can be more efficient because they reduce foundation and roof area for the same square footage, but stairs, structural details, and exterior complexity still affect cost.
Yes. Stacking space vertically can help a home fit a narrower lot while preserving bedrooms, living space, garage placement, and outdoor areas.
Yes. Many two-story plans place the primary suite on the main level and secondary bedrooms upstairs.
Optional affiliate measurement: remember the first referring partner in this browser and associate later plan purchases. Purchasing does not require this choice. Clearing cookies or changing browsers or devices can lose the association.