

Founder · Residential designer
Max Fulbright Sr.
A Georgia Tech graduate with a background in residential design and home building. Max brings the perspective of both the drawing desk and the jobsite to the homes he designs.
About Max Fulbright Designs
We’re the Fulbrights, a family in West Georgia with a love for thoughtful homes. We bring years of designing and building to house plans made for the way people live.

How it began
Then the neighbors started asking.
When Max and Sherrie were ready to build their first home, Max started sketching. The house caught the attention of other families nearby, and their requests helped turn a personal project into a career designing and building homes.
Over the years, that work grew across West Georgia and the surrounding area. Max’s background as a Georgia Tech graduate, his earlier work at John Wieland Homes, and his experience as a builder all shaped his approach to residential design.
In 2010, Max Jr. built a website to share his dad’s plans. The family’s designs began reaching homeowners and builders across the United States and Canada. Today, that same personal connection is at the center of Max Fulbright Designs.
Talk with our family ↗Meet the Fulbrights
Design, drawings, and the work of running a small business bring us together. Here are the people behind Max Fulbright Designs.
Founder · Residential designer
A Georgia Tech graduate with a background in residential design and home building. Max brings the perspective of both the drawing desk and the jobsite to the homes he designs.
Online business · Operations
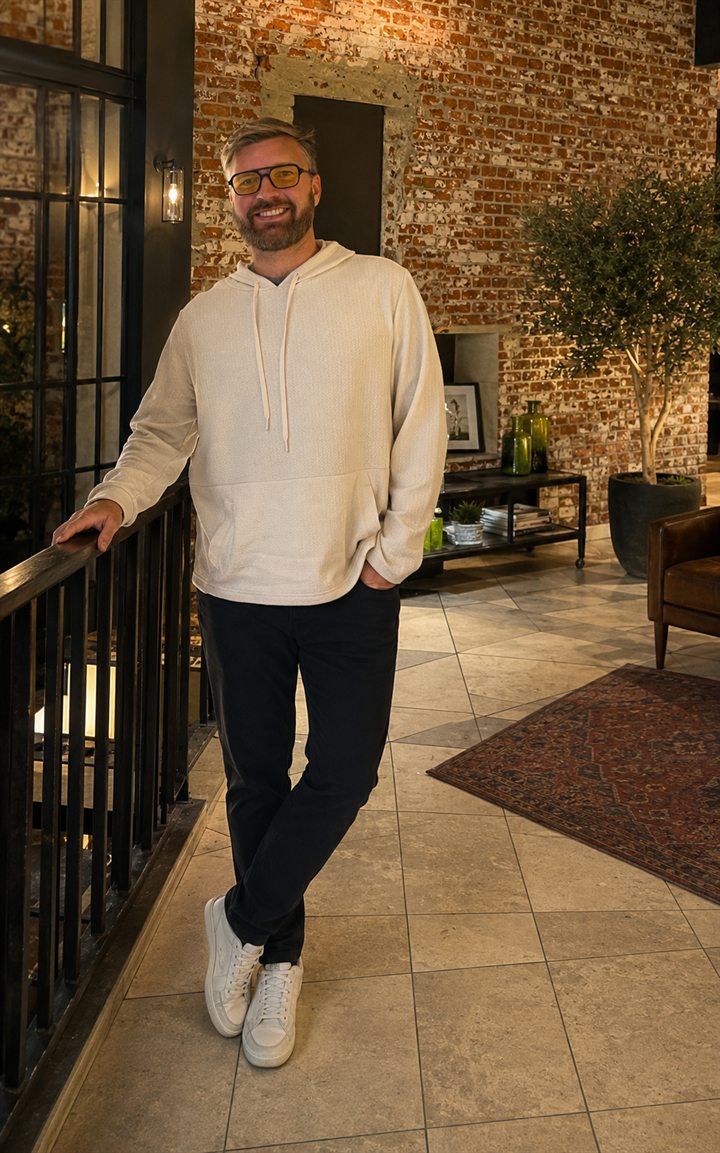
In 2010, Max Jr. built the website that brought his dad’s house plans to a wider audience. He handles the online business and operations.

At the heart of the family
Max and Sherrie are high school sweethearts. From their first home to a family business, she has been part of the story from the beginning.
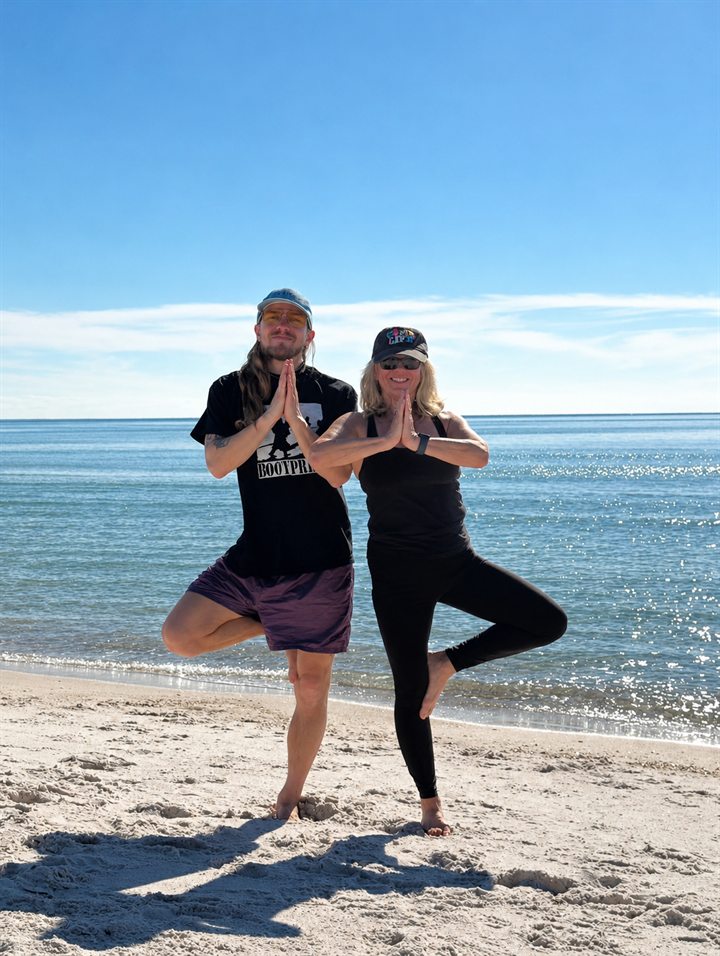
Design team
Ryan grew up around his dad’s work and joined the family design team, helping with custom home designs and plan modifications.

Design team
Rhett helps with home designs and plan modifications, carrying the family’s approach to residential design into the next generation.
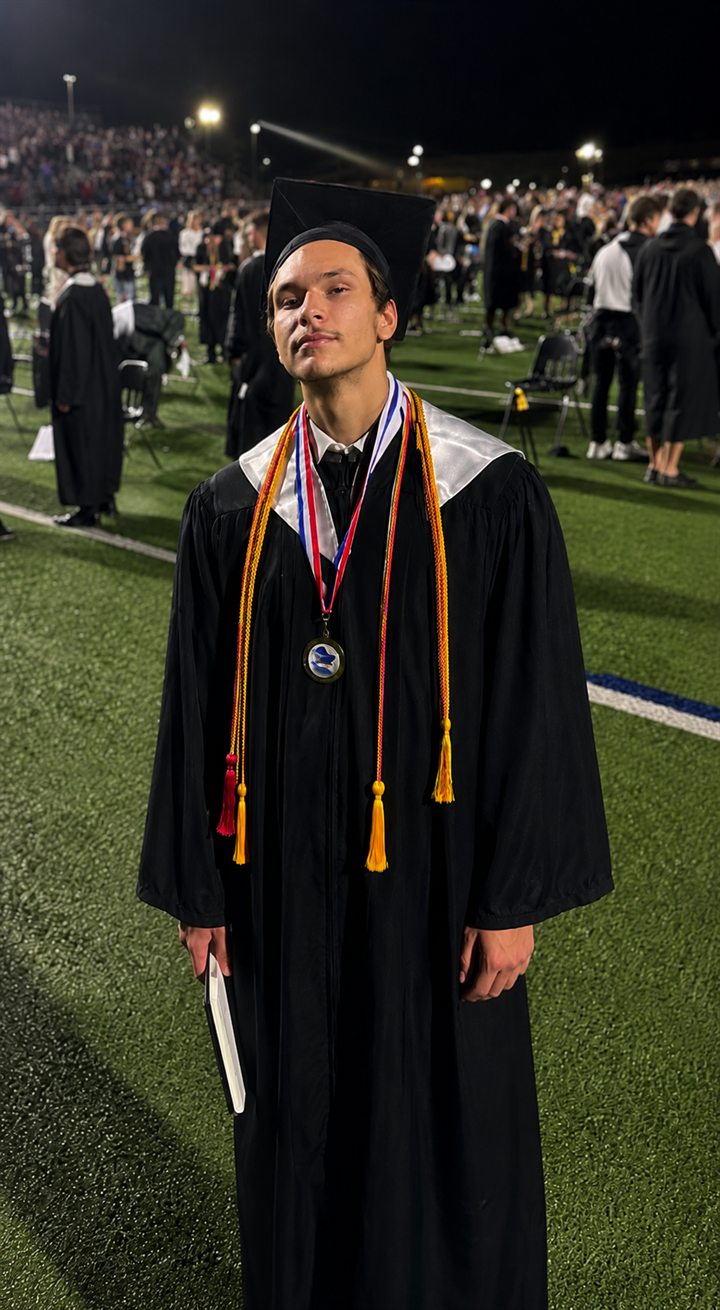
Design team
Tony works alongside the family on drawings and plan modifications, continuing the craft he grew up watching.
What we bring to your home
A beautiful exterior is the beginning. The layout, the land, and the practical work of building deserve just as much thought.
Max’s experience building homes informs the decisions behind the plans, from the way rooms connect to how the design comes together on site.
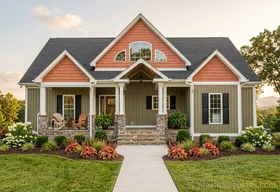
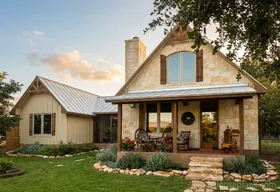
Welcoming porches, comfortable gathering spaces, and a connection to the outdoors are details you’ll see throughout our collection.
Tell us about your lot, the plans you like, and what you need from a home. We can help you explore an existing design, modifications, or custom work.
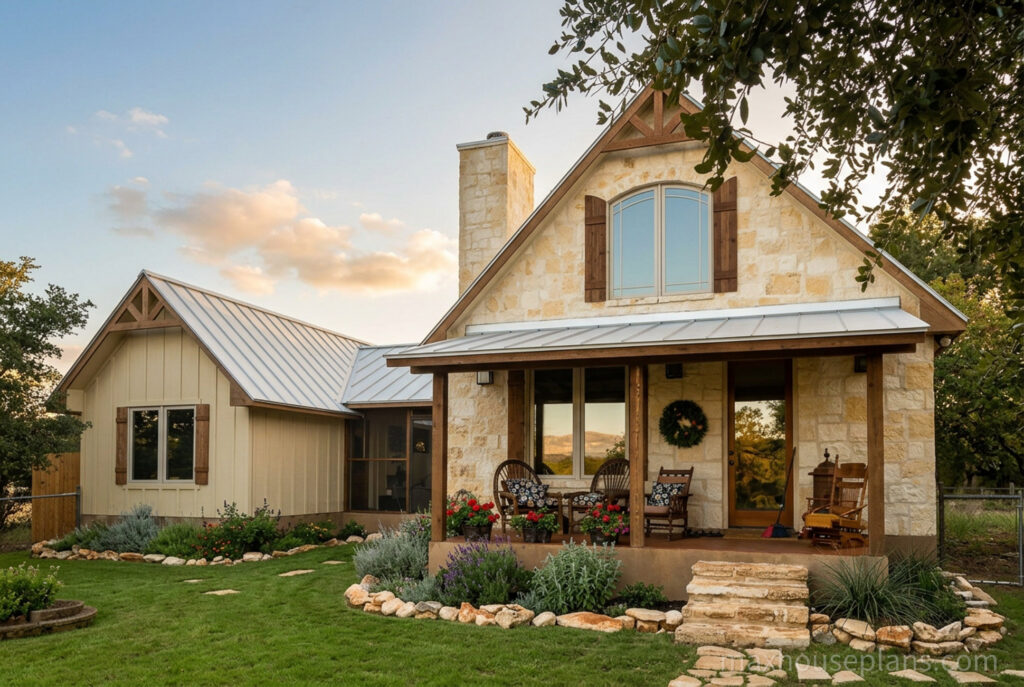
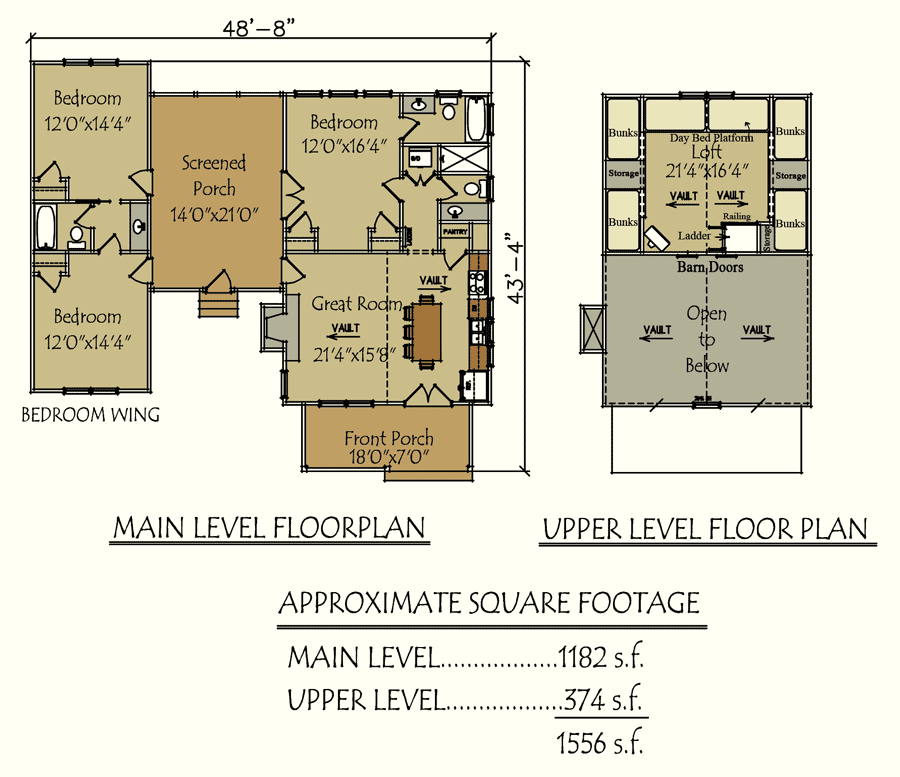
From the drawing desk
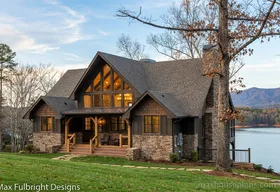
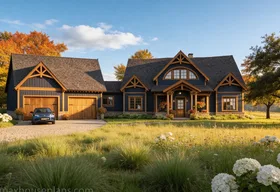
Camp Creek Cabin brings living spaces together around an open breezeway. It’s one example of how the layout and outdoor spaces can give a home its character.
Explore the exterior, study the floor plan, and picture your own day-to-day life there.
Take a closer look at Camp Creek Cabin ↗Your next chapter
Whether you’ve found a favorite plan or are starting with a blank page, there’s a place to begin.
Not sure where to start? Talk with us.
Monday–Friday, 9am–5pm Eastern