
Built homes
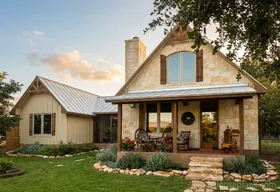
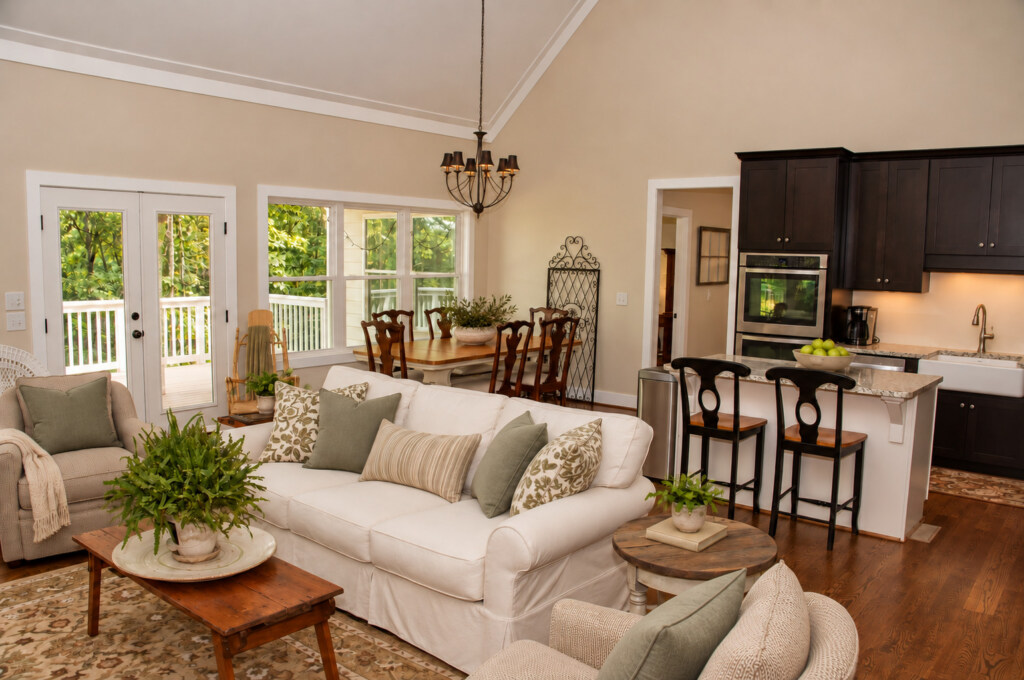
Serenbe Farmhouse, Built: How 1,765 Square Feet Lives Larger
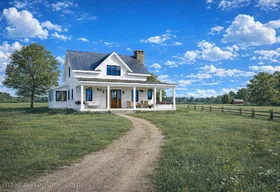
See how a completed Serenbe Farmhouse uses a vaulted shared center, four outdoor spaces, and an unfinished lower level to make 1,765 square feet work harder.
Read articleThe building blog
Explore layouts, learn what to consider before you build, and see how our plans come to life. A little clarity now can help you choose a home that feels right for you.
Explore the articles ↓Design ideas & practical decisions
Browse the full library or narrow it to the question on your mind.
Showing 1–9 of 47 articles
Newest firstBuilt homes
See how a completed Serenbe Farmhouse uses a vaulted shared center, four outdoor spaces, and an unfinished lower level to make 1,765 square feet work harder.
Read article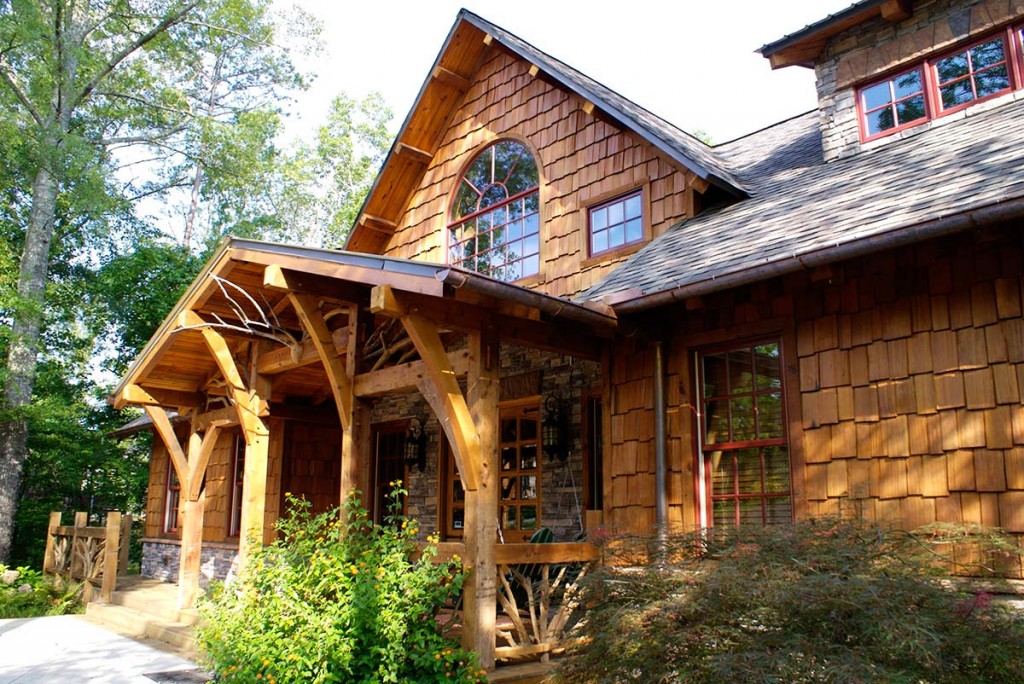
Built homes
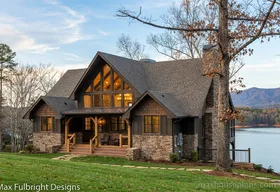
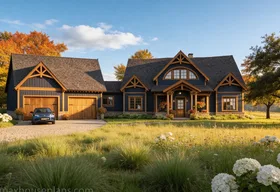
See what completed Camp Stone homes reveal about the timber frame, vaulted great room, open bridge, and walkout design for a sloping lot.
Read article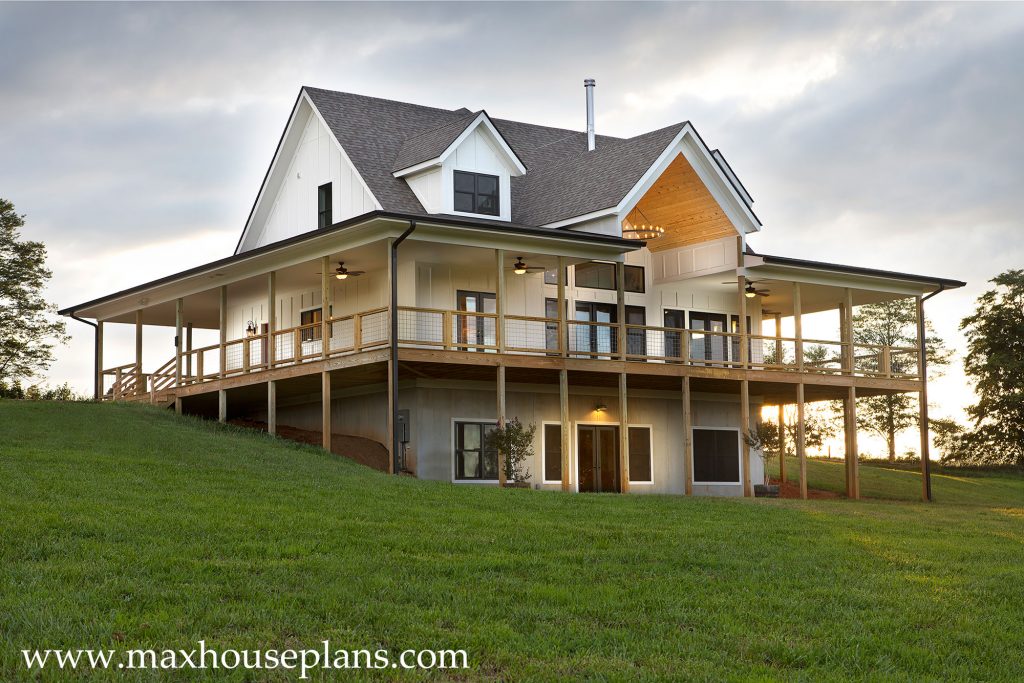
Built homes
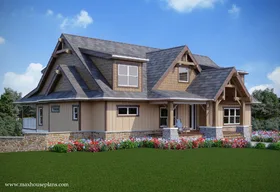
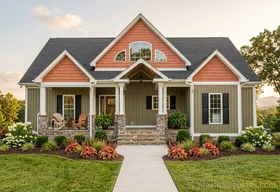
See what completed Banner Elk homes reveal about the wraparound porch, vaulted living room, open loft, and walkout design for a sloping lot.
Read article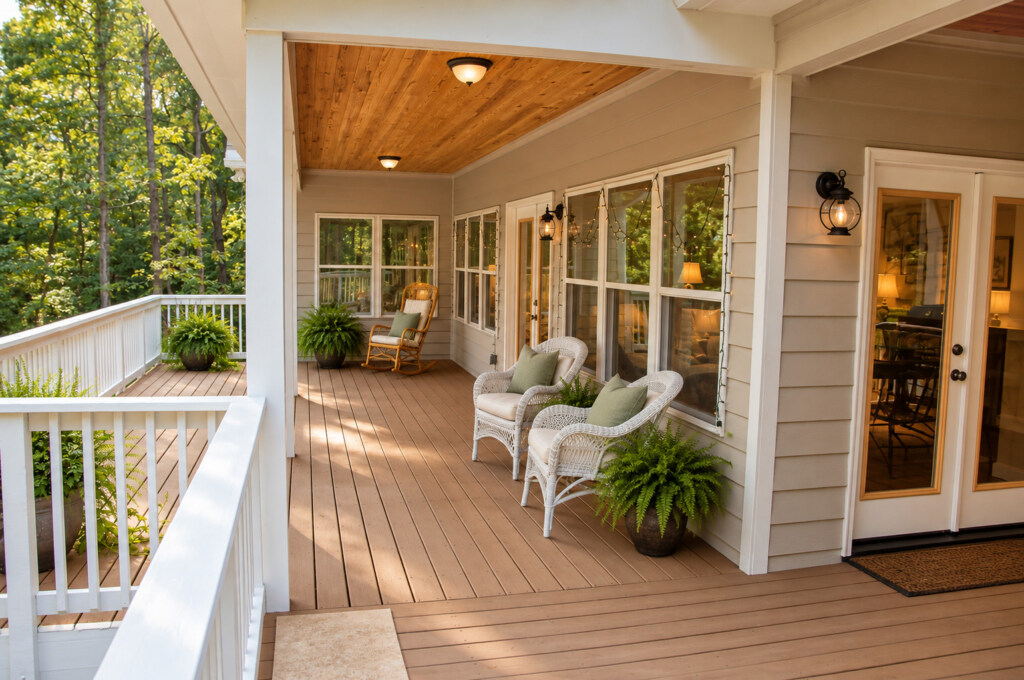
Layouts & outdoor living
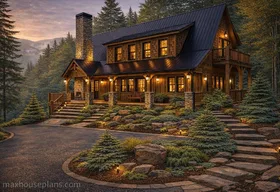
How to orient a lake house porch for sun, shade, bugs, breeze, and real outdoor living instead of a porch that only looks good in renderings.
Read articleHome styles
The overlap is real — but the differences matter Rustic and cabin share a vocabulary: stone, wood, exposed beams, porches, wooded sites. Many plans appear in both…
Read article
Home styles
The stone decision shapes the whole house On a rustic house plan, stone is not a finish detail. It is the foundation of the aesthetic — literally,…
Read article
Home styles
The word “rustic” gets used loosely in house plans Search for rustic house plans and you will find everything from vinyl-sided ranch homes with a stone-print accent…
Read article
Home styles
A-frame cabins have had two distinct periods of popularity in American architecture: the 1960s–70s mountain resort boom, and the present moment, driven largely by vacation rental photography.…
Read article
Layouts & outdoor living
A sleeping loft that works is a genuinely useful room. A sleeping loft that doesn’t is an aspirational photo — it looks functional on paper and barely…
Read articleFrom ideas to a home
Explore our house plans and floor layouts. If you have a question about a design or a change, our family can help you take the next step.
Optional affiliate measurement: remember the first referring partner in this browser and associate later plan purchases. Purchasing does not require this choice. Clearing cookies or changing browsers or devices can lose the association.