
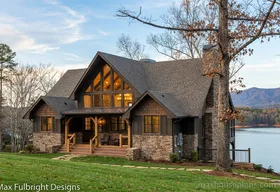
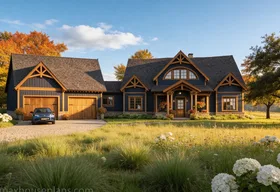
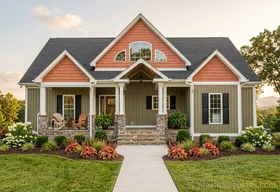
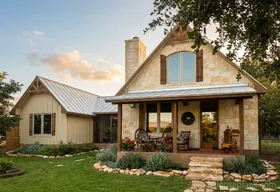

Asheville Cottage
- Heated sq ft
- 2,401
- Beds
- 5
- Baths
- 5.5
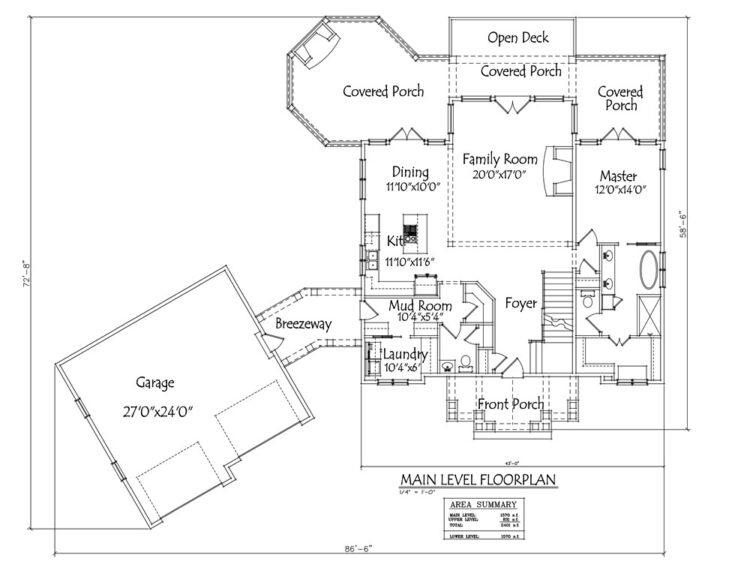 Floor plans ↗
The plan collection · 19 designs
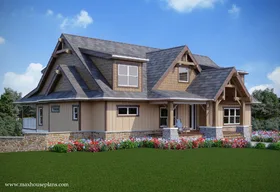
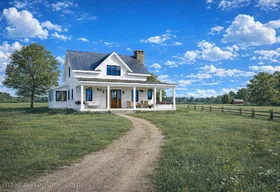
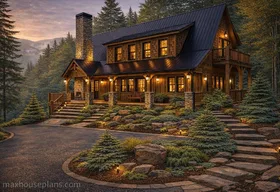
Collection of two story or split level house plans with optional basements. Our designs include Lake, Mountain, Craftsman and Cottage Style plans.
House plans by Max Fulbright Designs

The exterior draws you in. The layout makes it home.
10 of 19 designs
Page 1 of 2
Compare the living area and room arrangement, then open a plan to explore every level, dimensions, photos, and purchase options.
Floor plans ↗

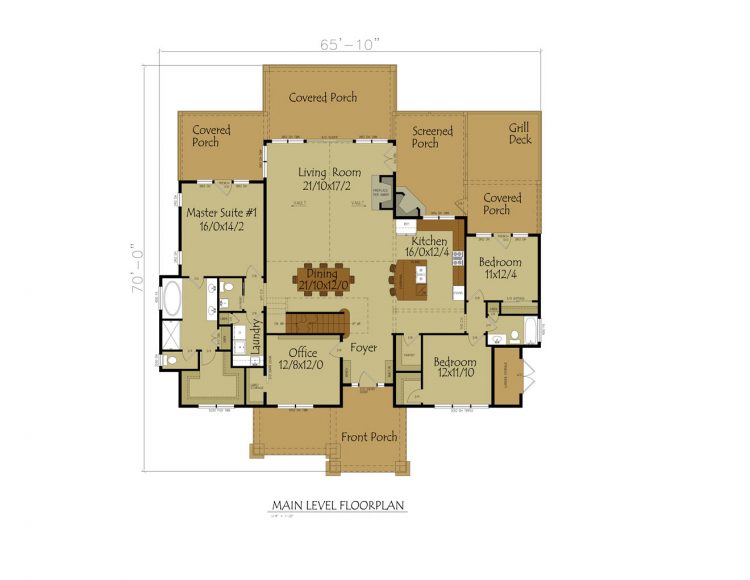 Floor plans ↗

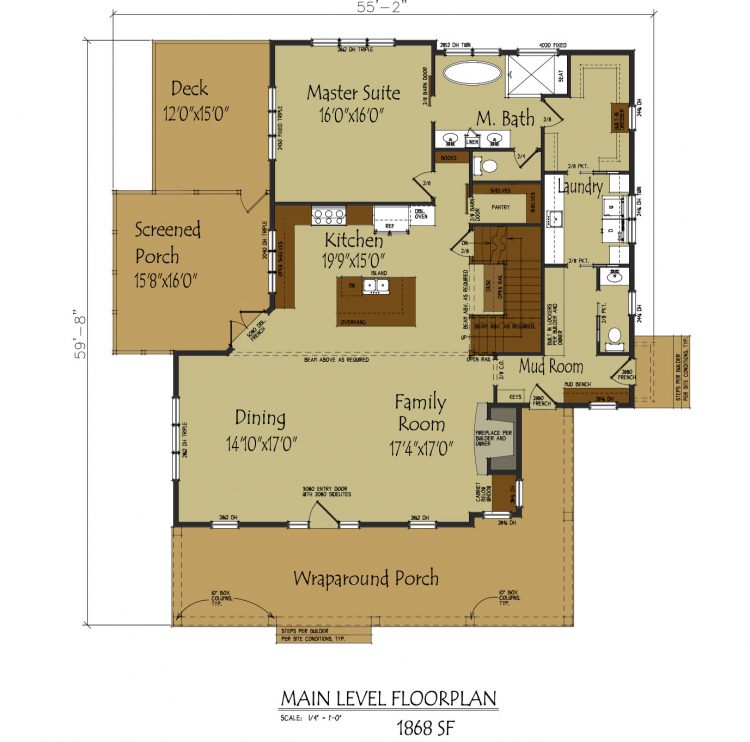 Floor plans ↗

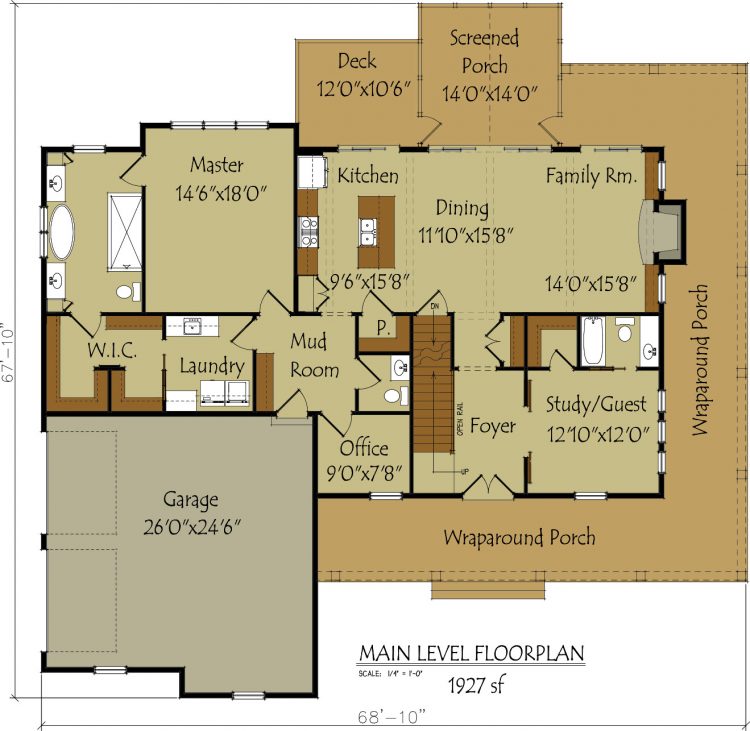 Floor plans ↗
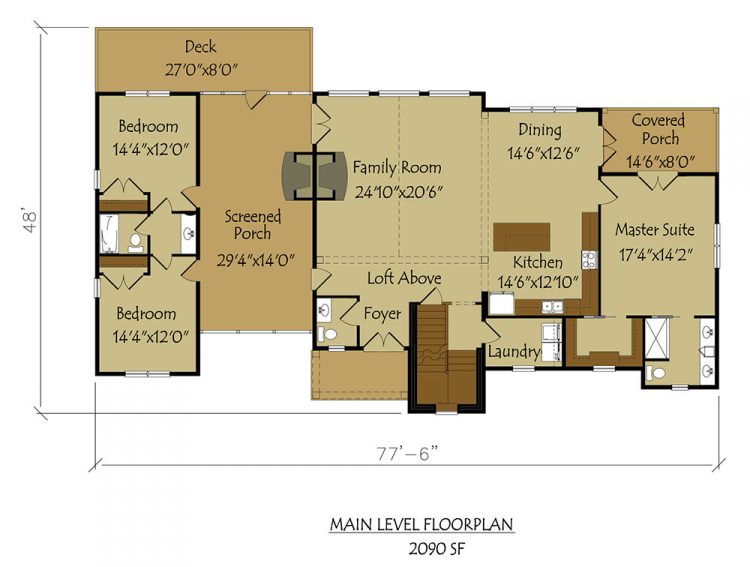 Floor plans ↗

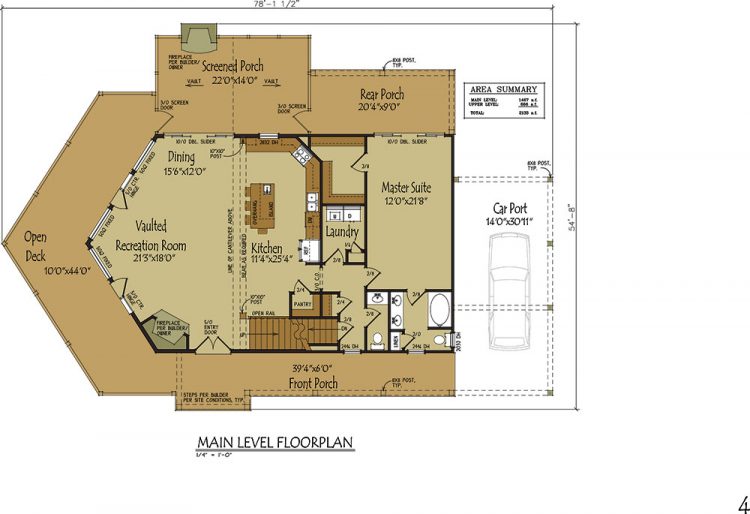 Floor plans ↗

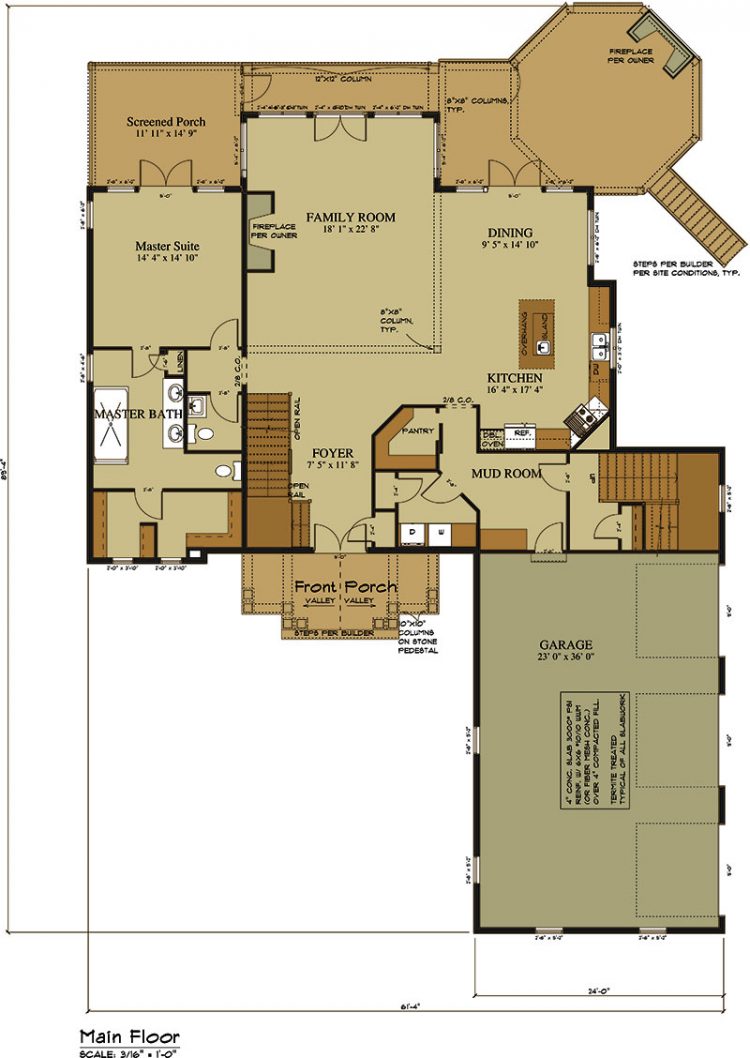 Floor plans ↗

 Floor plans ↗
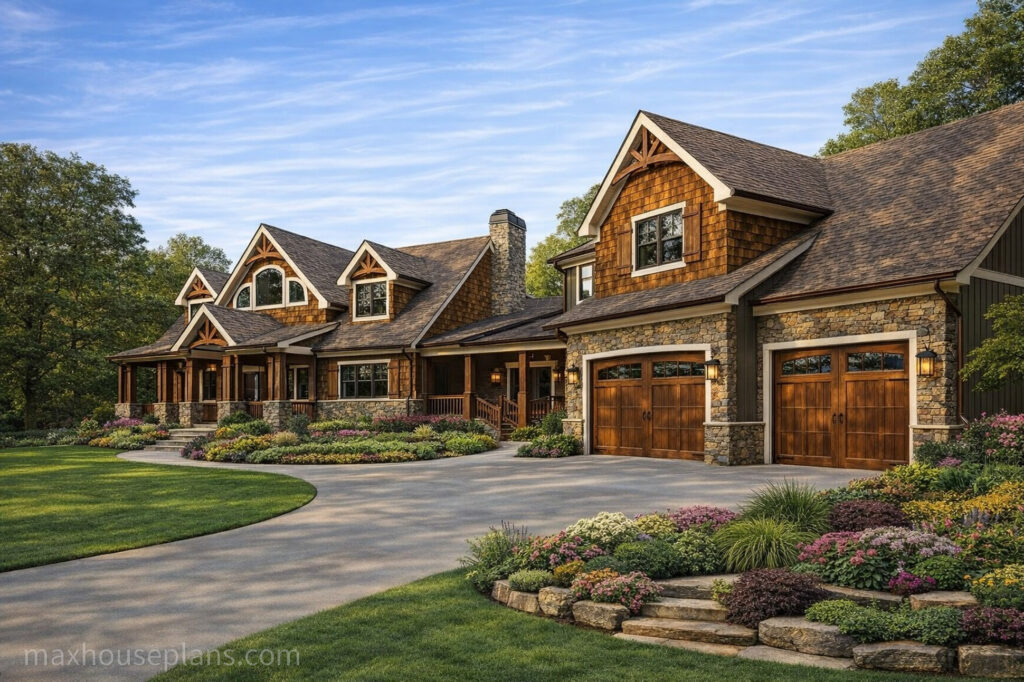
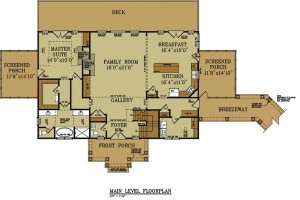 Floor plans ↗
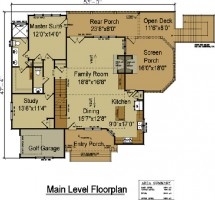 Floor plans ↗
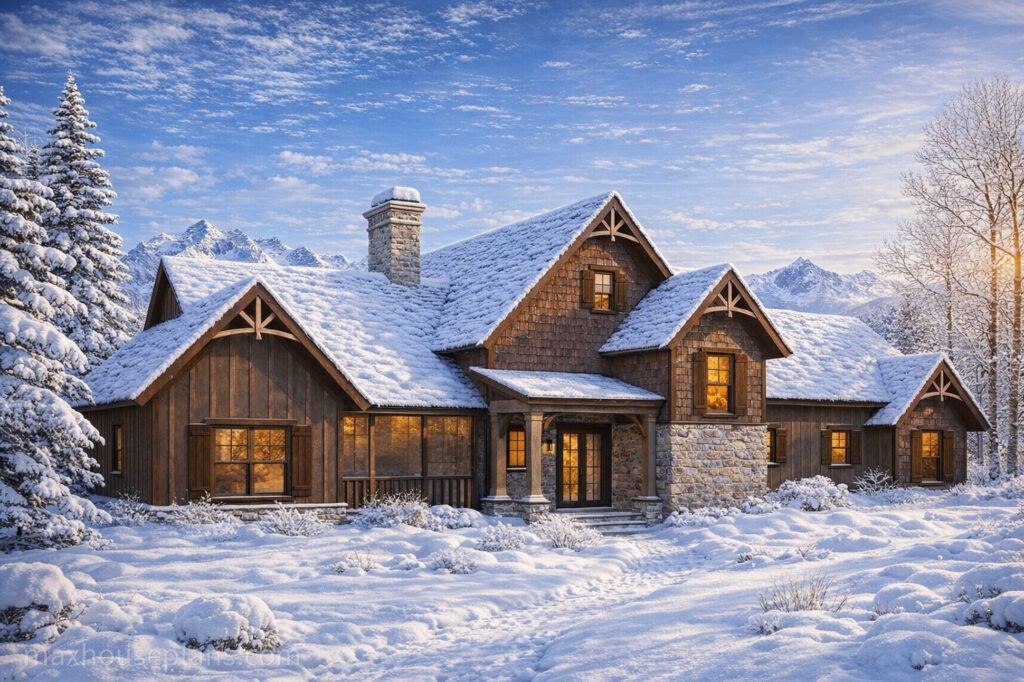
Photos may show customer changes, finishes, or illustrative settings. Review each plan’s drawings and specifications for the design offered.