
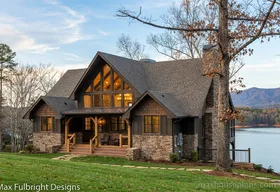
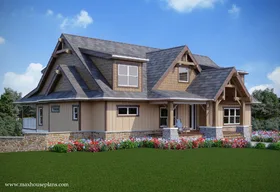
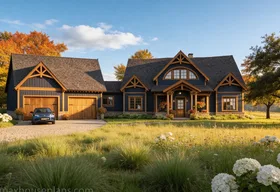
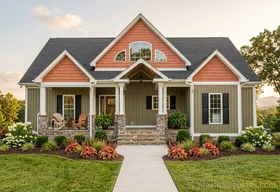
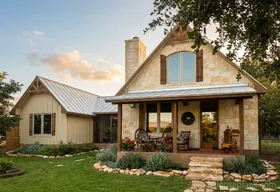

Banner Elk II
- Heated sq ft
- 2,261
- Beds
- 4
- Baths
- 4 1/2
 Floor plans ↗
The plan collection · 19 designs · Page 2
The exterior draws you in. The layout makes it home.
9 of 19 designs
Page 2 of 2
Compare the living area and room arrangement, then open a plan to explore every level, dimensions, photos, and purchase options.
Floor plans ↗
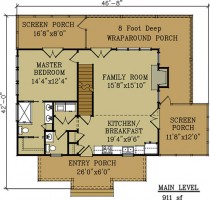 Floor plans ↗

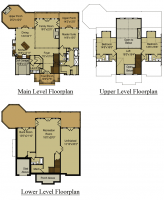 Floor plans ↗

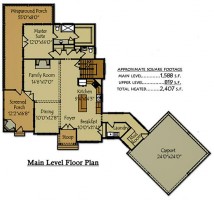 Floor plans ↗

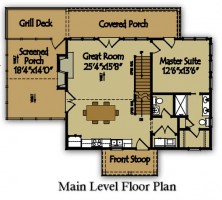 Floor plans ↗

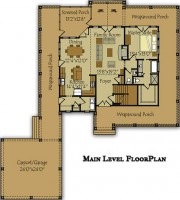 Floor plans ↗

 Floor plans ↗

 Floor plans ↗
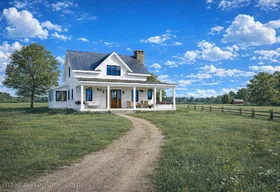
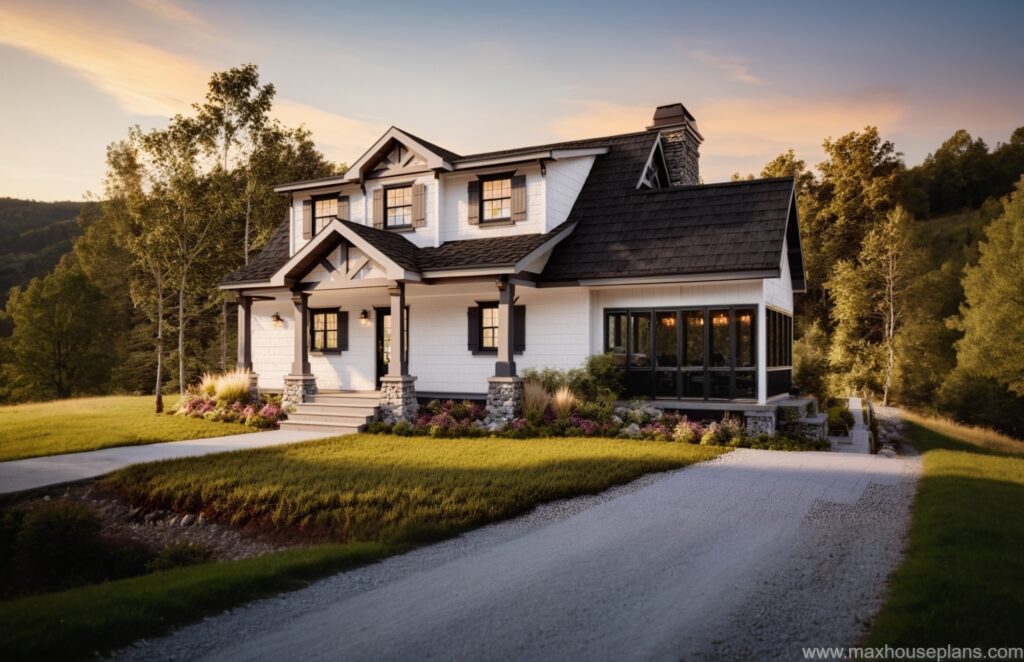
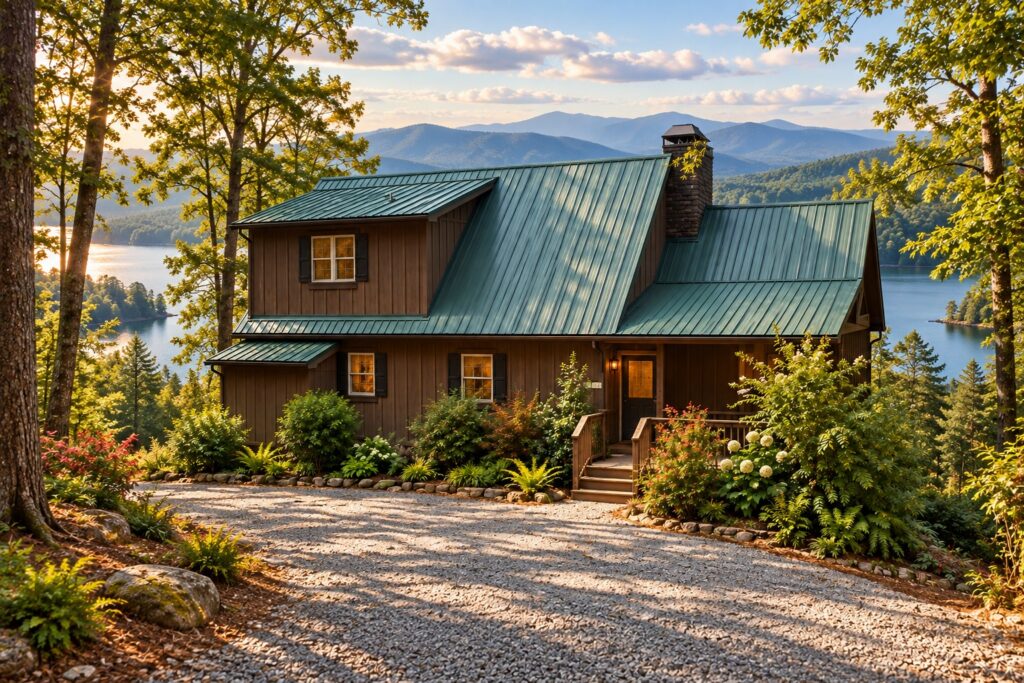 Design visualization
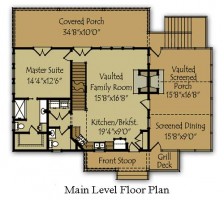 Floor plans ↗
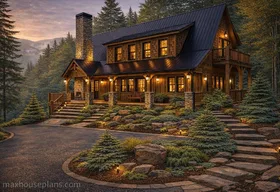
Photos may show customer changes, finishes, or illustrative settings. Review each plan’s drawings and specifications for the design offered.