
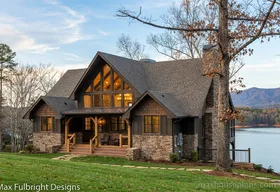
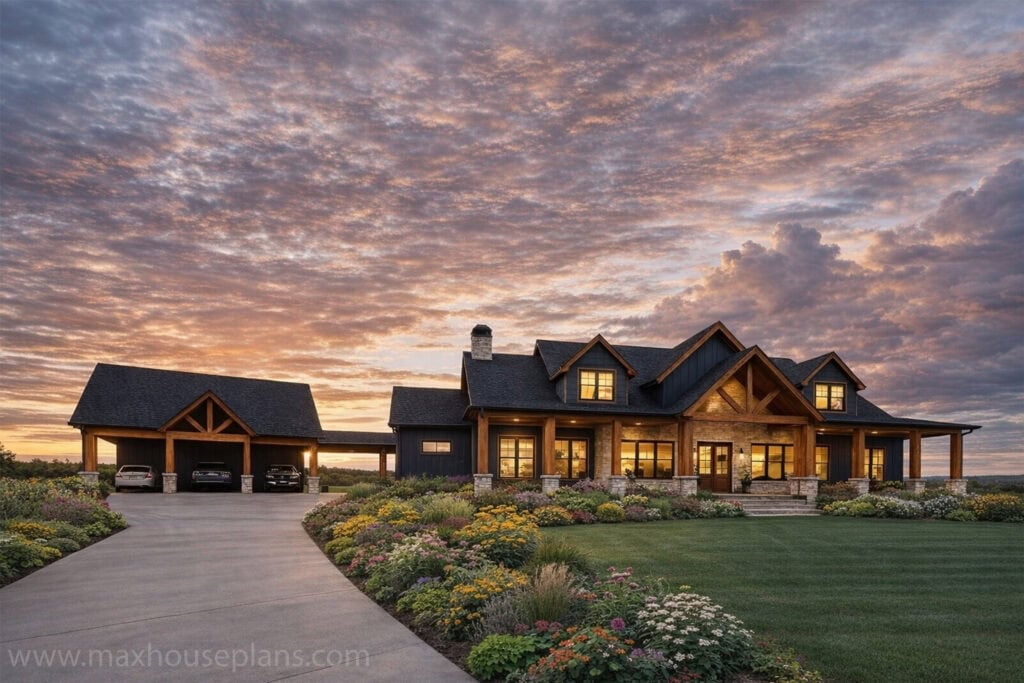
Sunset Ridge
- Heated sq ft
- 3,196
- Beds
- 4
- Baths
- 3.5
- Stories
- 1
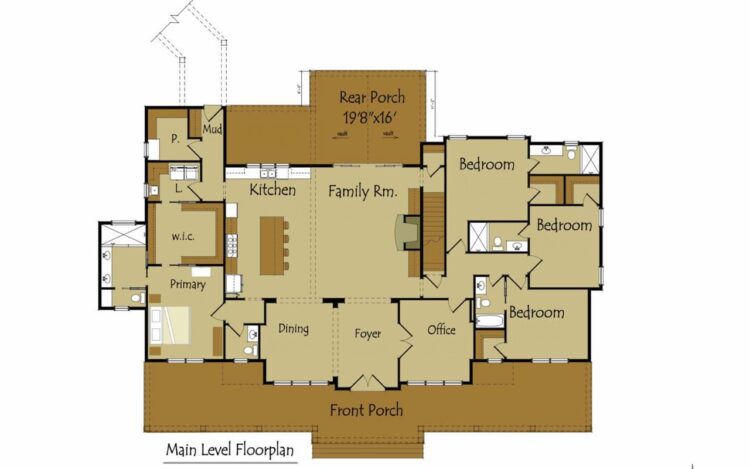 Floor plans ↗
The complete collection · 83 original designs
Spaces to gather. Room to retreat. A porch that draws you outside. Explore distinctive house plans by Max Fulbright Designs, and find a layout that feels right for the life you want to build.
Explore the plans ↓Have a lot or a change in mind? Talk with us ↗See the home. Explore the layout.
1–12 of 83 plans
Floor plans ↗
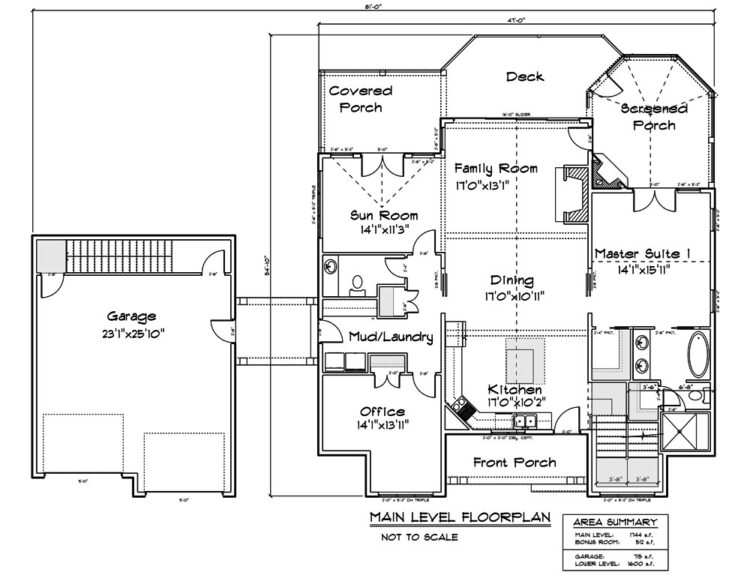 Floor plans ↗
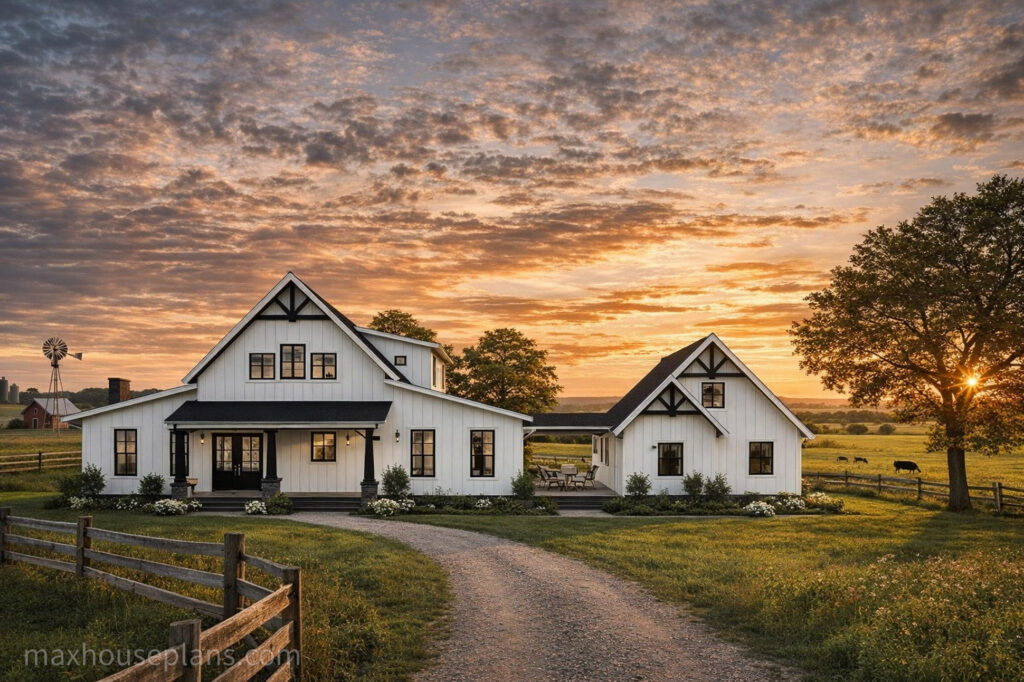
 Floor plans ↗

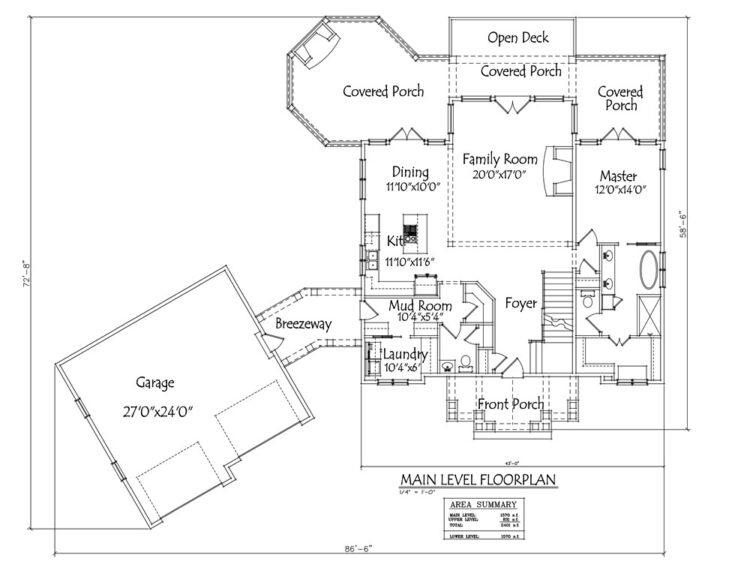 Floor plans ↗

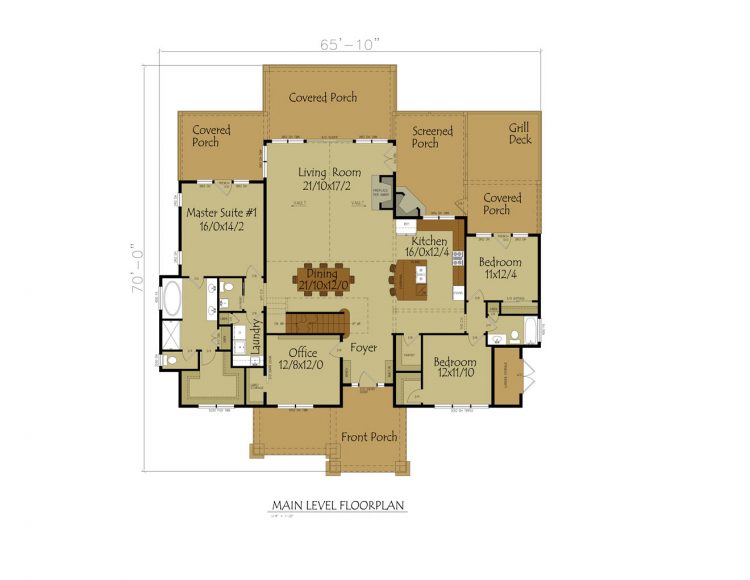 Floor plans ↗

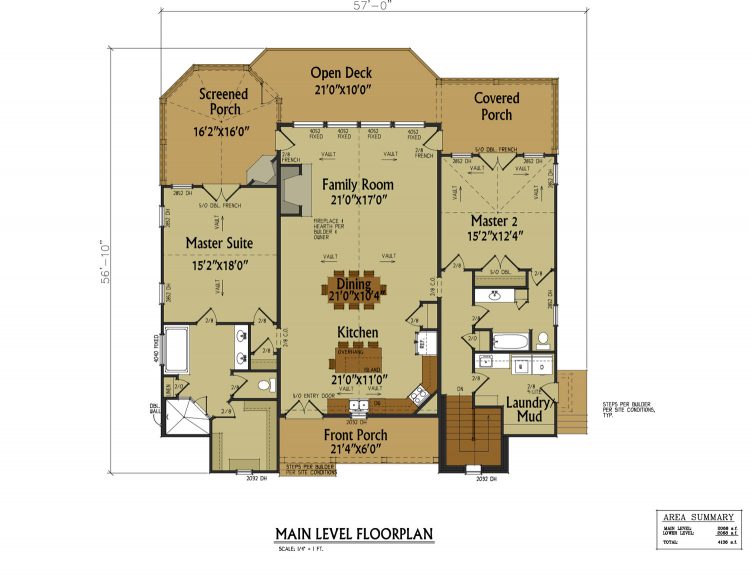 Floor plans ↗

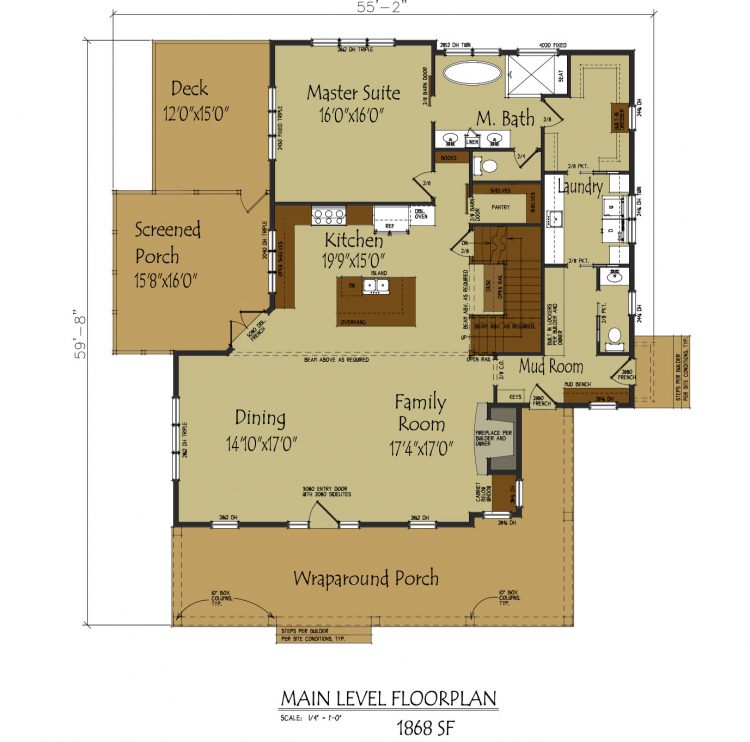 Floor plans ↗

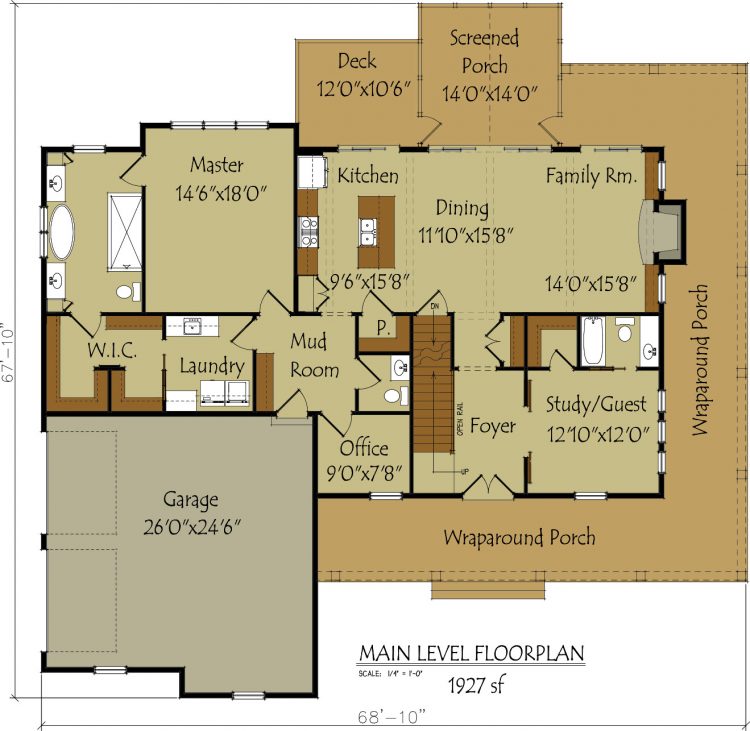 Floor plans ↗
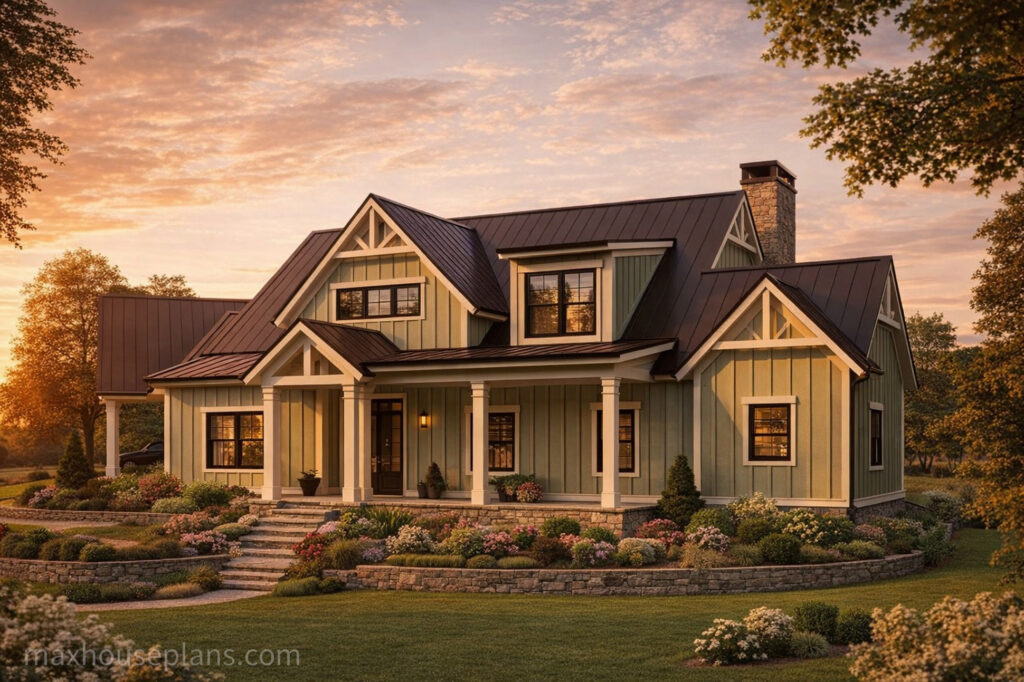
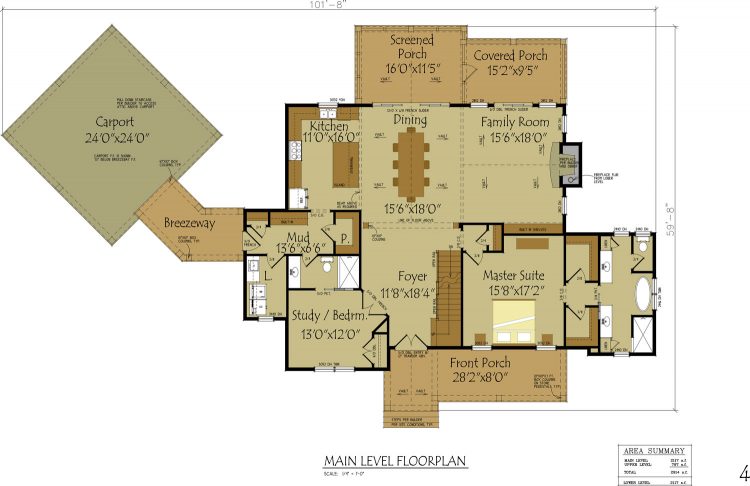 Floor plans ↗
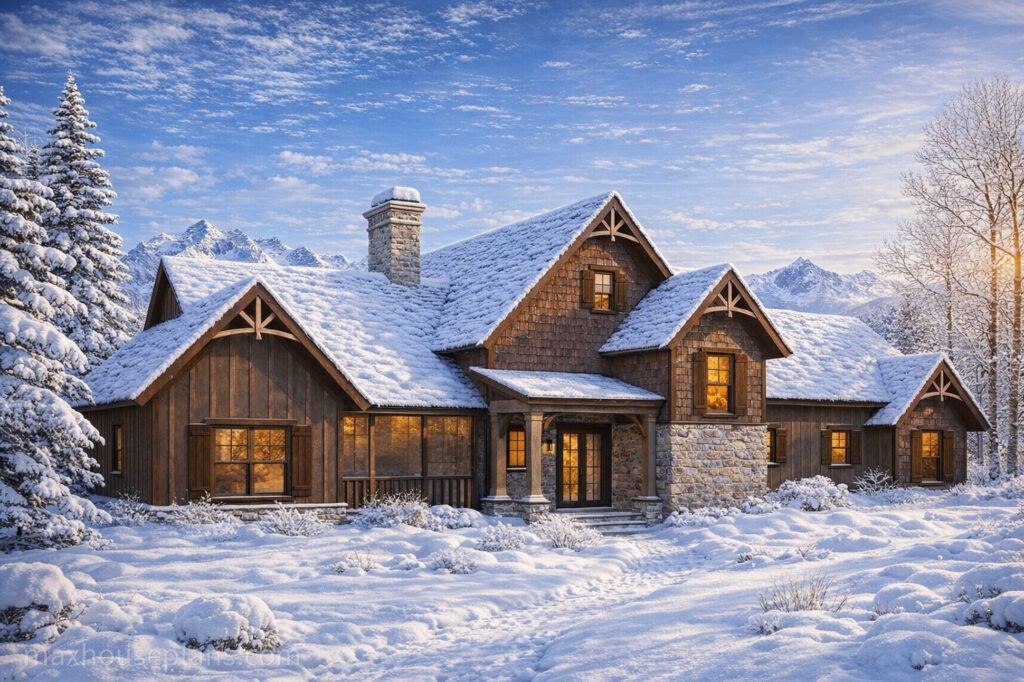
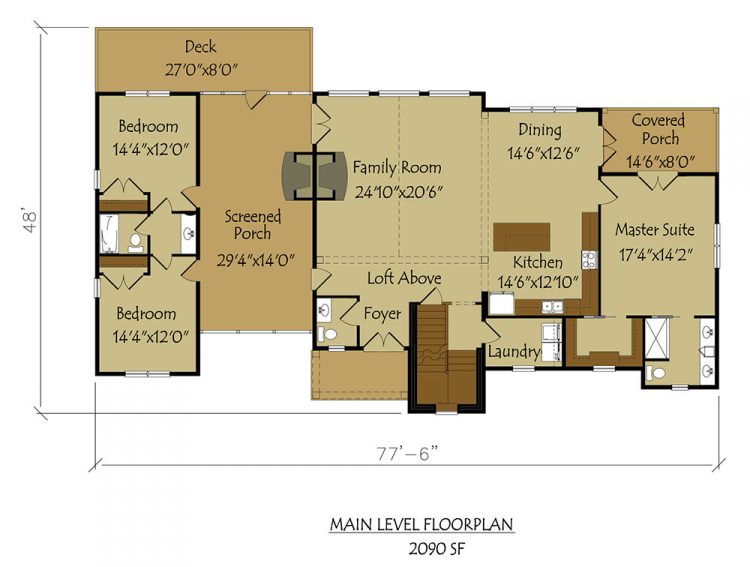 Floor plans ↗

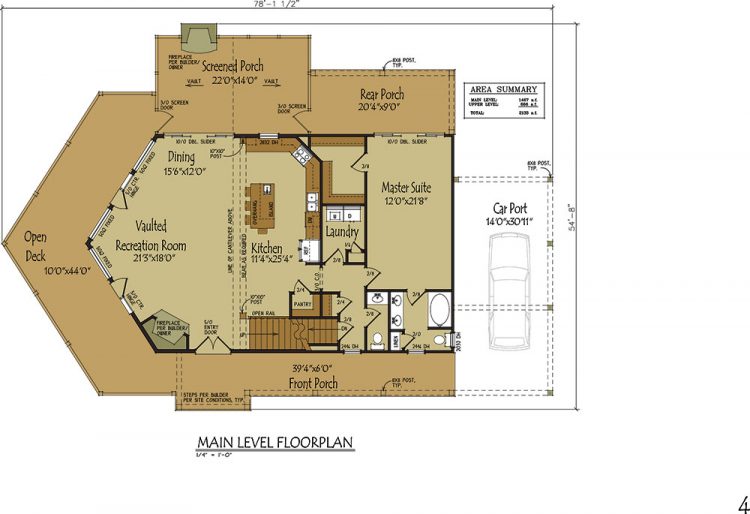 Floor plans ↗

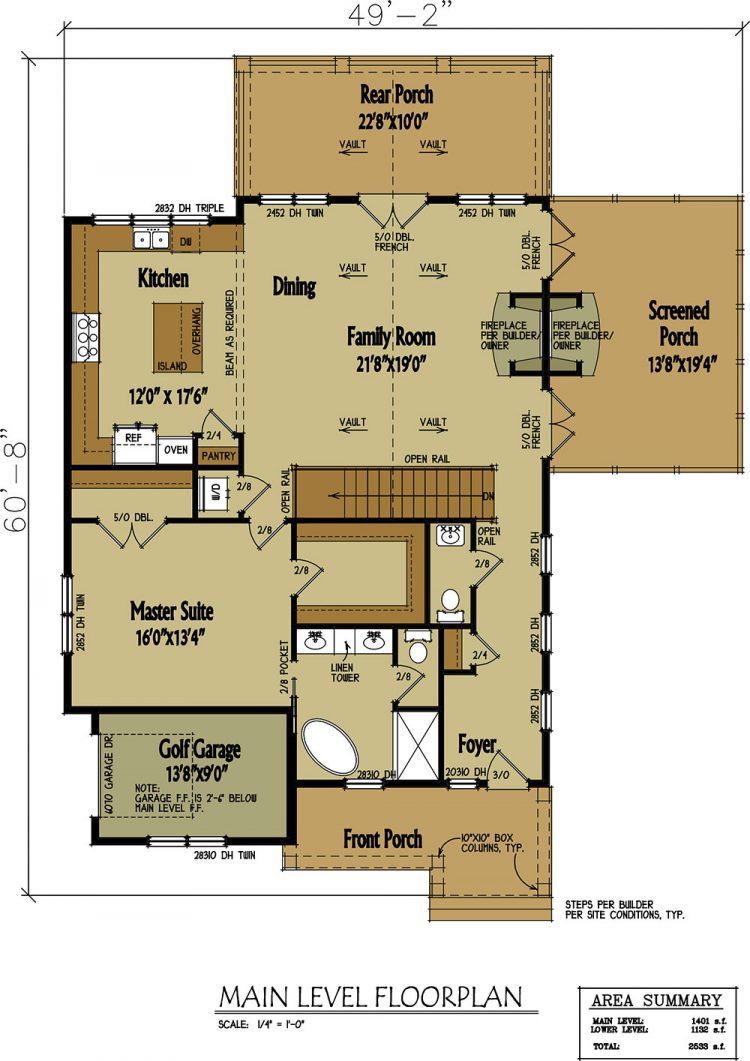 Floor plans ↗
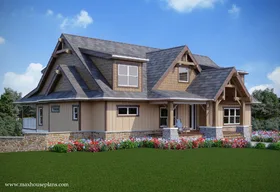
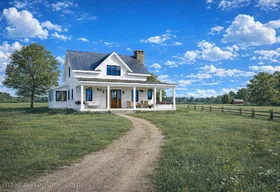
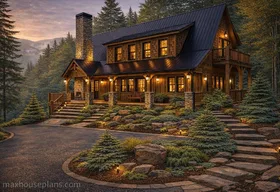
Photos may show customer changes, finishes, or illustrative settings. Review each plan’s drawings and specifications for the design offered.
A thoughtful place to start
The exterior may catch your eye. The right layout makes everyday living feel natural.
Explore plan modifications ↗Consider the slope, buildable area, approach, and best views. Check the footprint and foundation with your builder before choosing a plan.
Picture the path from kitchen to porch, the privacy of the bedrooms, and where guests will gather. Compare every level, not just the total square footage.
Need a change or a different foundation? Contact us before ordering. Additional foundation versions are available separately; inquire to confirm whether we have the version you need.
Follow your inspiration
Before you choose
Plan sets include floor plans, exterior elevations, a foundation plan, a roof plan, and construction details. Review the individual plan and our included-drawings guide before ordering. Site-specific engineering and local requirements may require additional work.
No. Additional foundation versions are available separately. Contact us before ordering to find out whether we have the foundation version you need for the plan you are considering.
Yes. Tell us the plan name and the changes you have in mind. We can discuss the scope, feasibility, and cost of modifications before you order.
Start with the buildable area, slope, driveway access, and the views you want to capture. Then check the plan dimensions, foundation, and outdoor spaces with your builder. Contact us if you need help narrowing down the options.
Some designs show alternative room uses or layouts across levels. The cards retain the bedroom counts listed for each plan. Open the floor plans to see the arrangement and ask us to confirm the version you intend to build.
Each card shows the starting PDF price for that design. Open the individual plan for current package options. Modifications and additional foundation versions are separate.
A little guidance goes a long way
Your lot, your favorite plans, the rooms you need. We’ll help you consider the next step.