
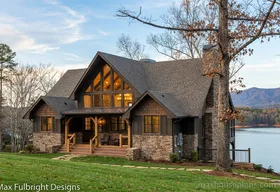
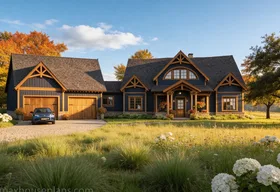

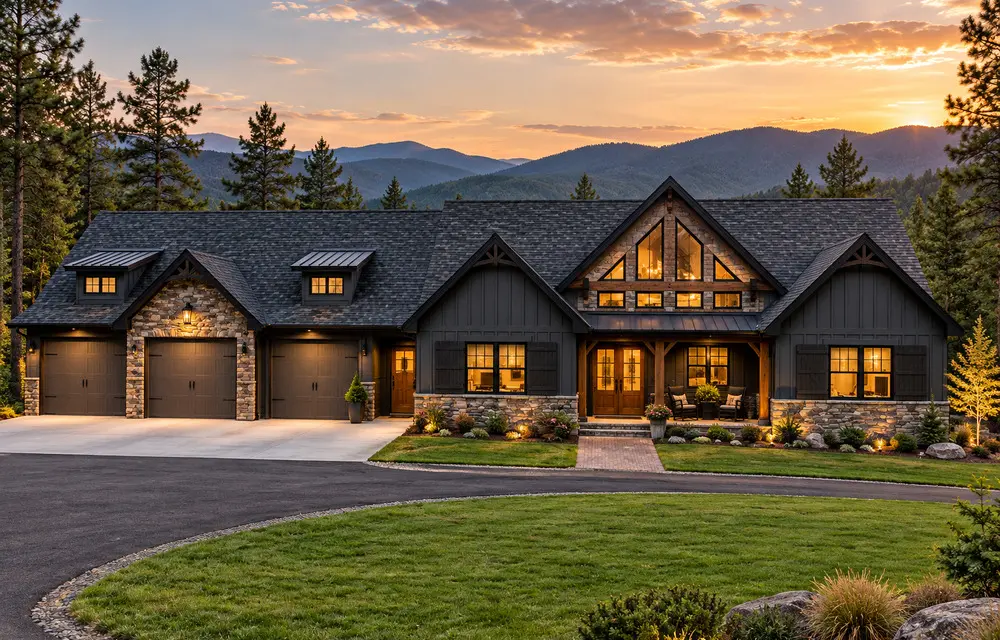
Asheville Mountain Garage
- Heated sq ft
- 2,618
- Beds
- 4
- Baths
- 4 1/2
- Stories
- 3
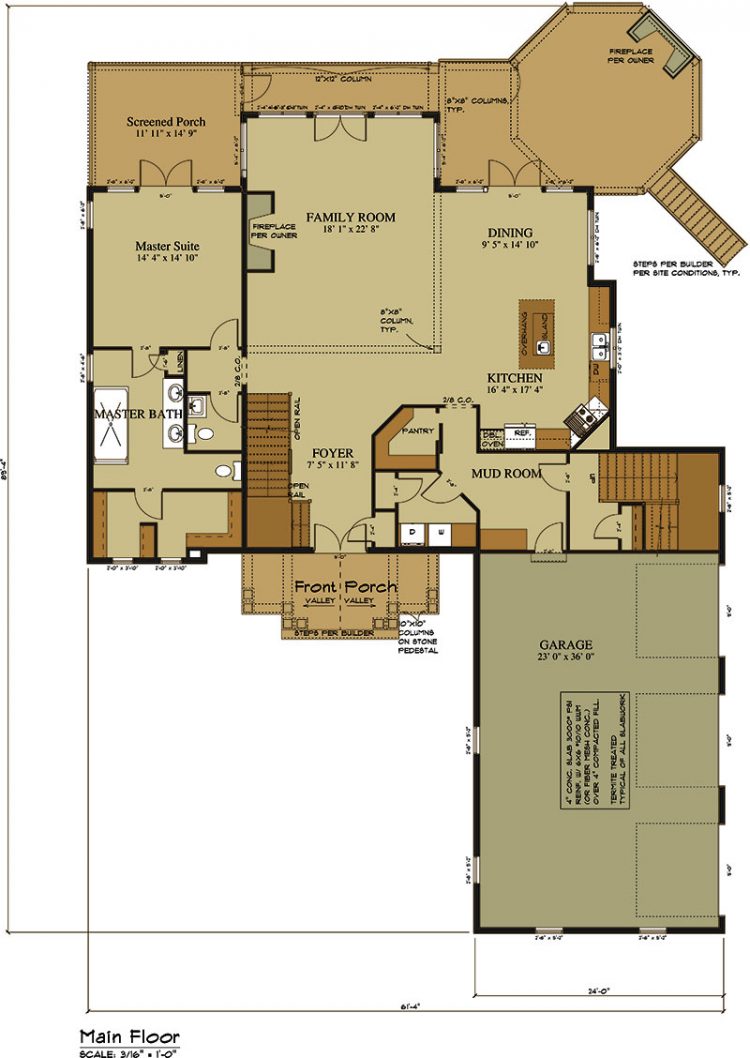 Floor plans ↗
The complete collection · 83 original designs
Spaces to gather. Room to retreat. A porch that draws you outside. Explore distinctive house plans by Max Fulbright Designs, and find a layout that feels right for the life you want to build.
Explore the plans ↓Have a lot or a change in mind? Talk with us ↗See the home. Explore the layout.
13–24 of 83 plans
Floor plans ↗
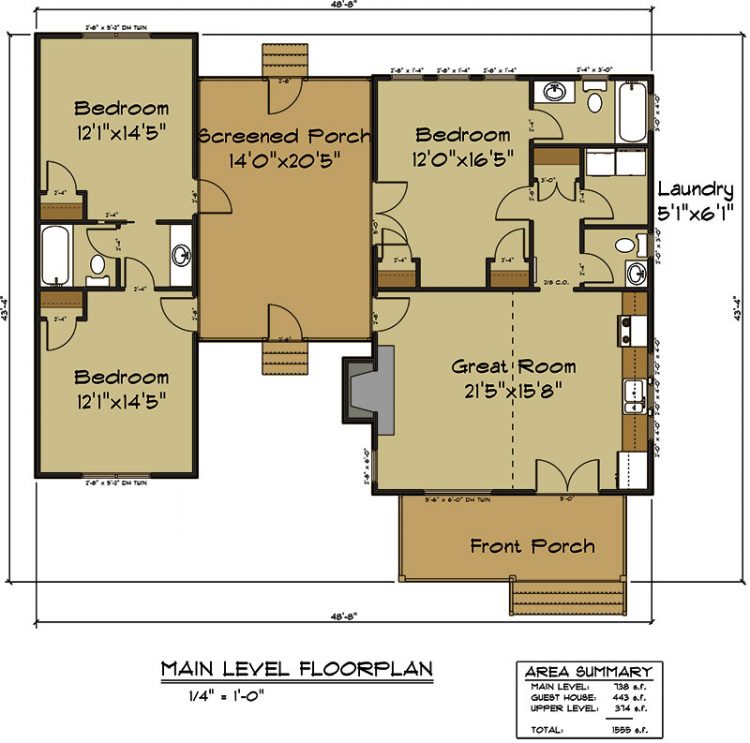 Floor plans ↗
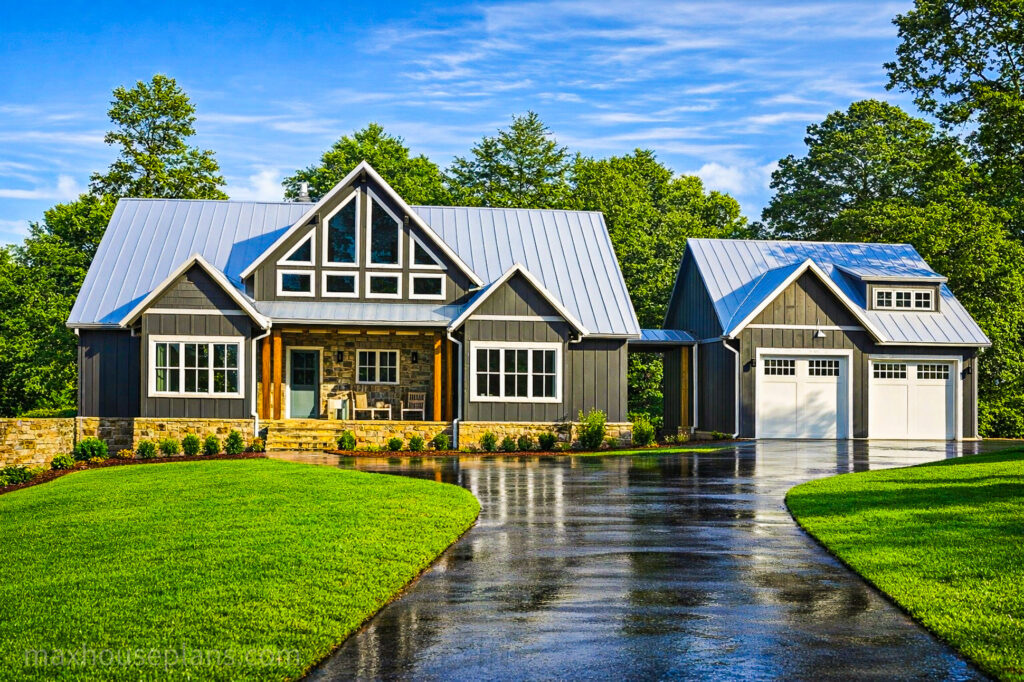
 Floor plans ↗

 Floor plans ↗

 Floor plans ↗
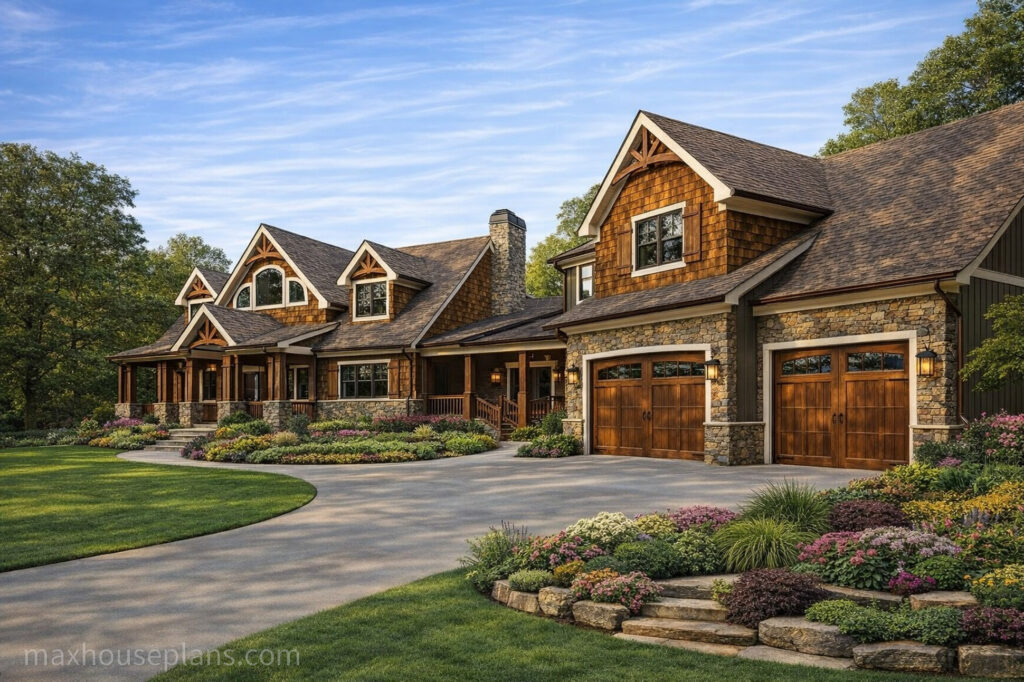
 Floor plans ↗

 Floor plans ↗
 Floor plans ↗

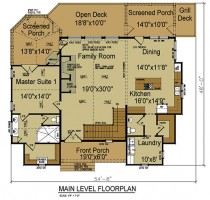 Floor plans ↗

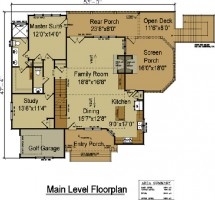 Floor plans ↗

 Floor plans ↗
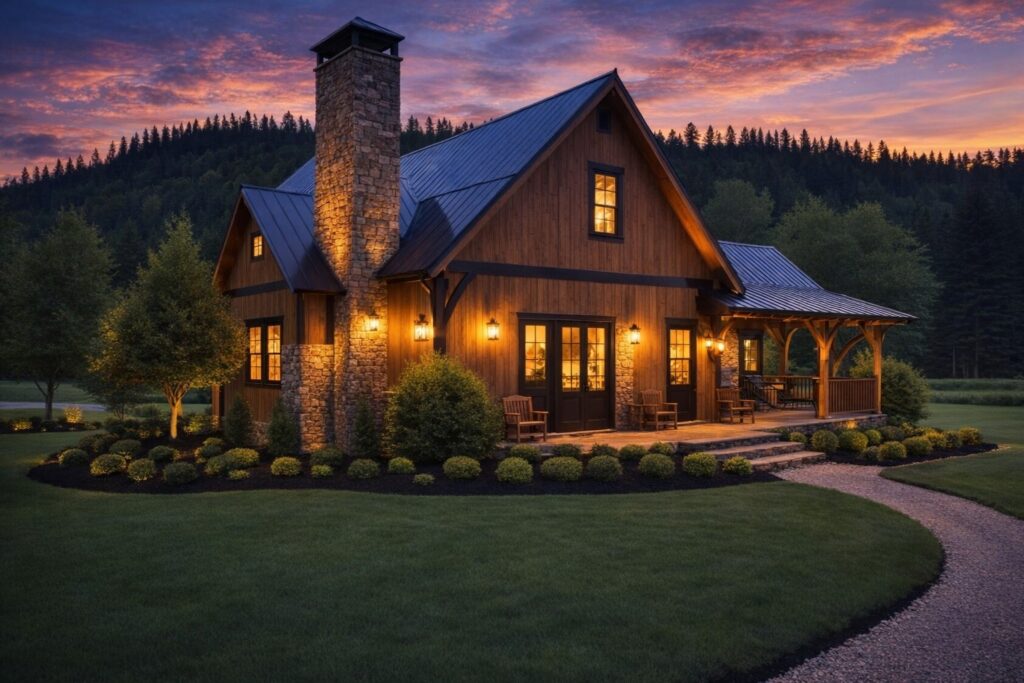
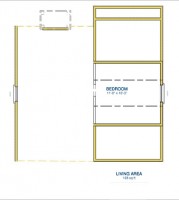 Floor plans ↗
Photos may show customer changes, finishes, or illustrative settings. Review each plan’s drawings and specifications for the design offered.
A little guidance goes a long way
Your lot, your favorite plans, the rooms you need. We’ll help you consider the next step.