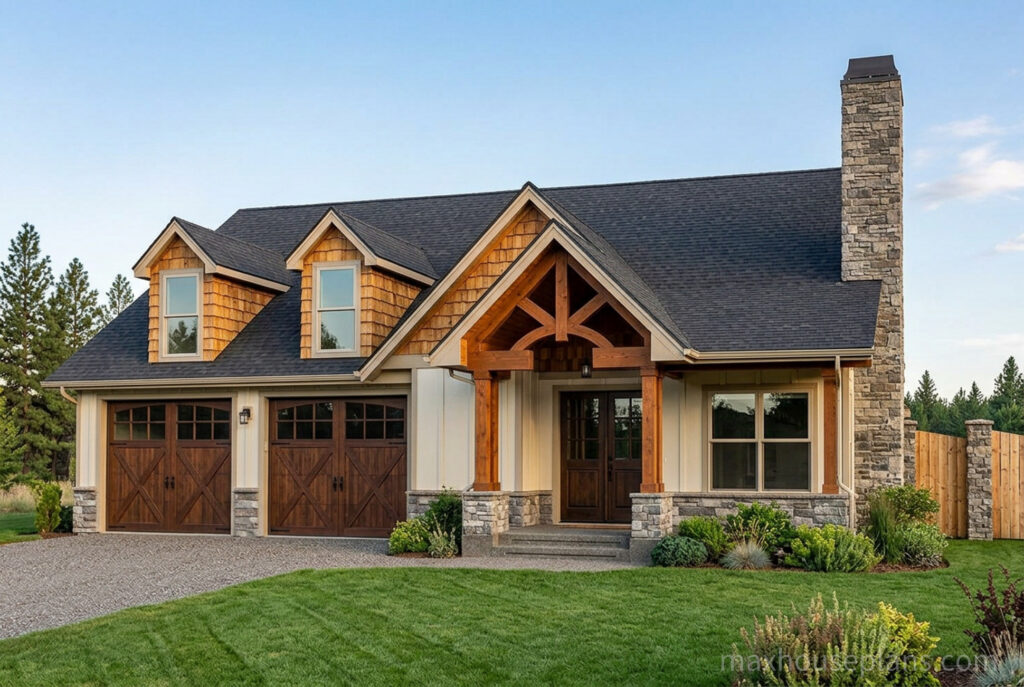








The Fireside Cottage is a 3-bedroom, 2-bath single-story home that puts 1,770 square feet all on one level with a 2-car garage. I designed this plan for people who want cottage charm and open living without climbing a single stair. If single-story is your priority, this is one of the best layouts in the catalog.
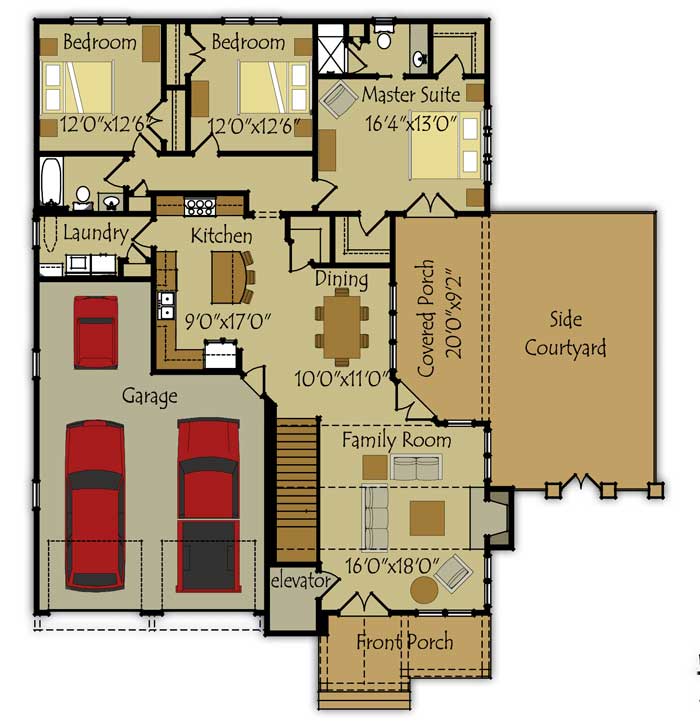
A vaulted family room anchors the open floor plan, connecting kitchen, dining, and living into one light-filled space. Nine-foot ceilings keep the rest of the home feeling proportioned, and the vaulted ceiling in the family room adds the kind of volume that makes a modest home feel generous. The layout flows naturally from the front entry through the living spaces to the covered porch out back, and the laundry room is positioned exactly where you need it. No stairs, no wasted space, just a home that works.
Outside, a front porch gives you curb appeal, a covered porch extends your living outdoors, and a side courtyard adds a private outdoor nook that most plans this size never offer. At 44 feet wide by 65 feet deep, this cottage fits comfortably on small lots. The 2-car garage at 550 square feet gives you room for vehicles and storage. Simple, efficient, and full of character.
The Fireside Cottage plan is available for $1,495. Similar single-story plans include Sunset Cottage, Oak Mountain Cottage, Cottage Hill, and Little Lake House.
Plan Highlights
Specifications
Full Plan Details
Everything you and your builder need to evaluate this plan.
Living Area
House Features
Construction
Floor Plans
Explore the Layout
A layout designed to live larger than the square footage suggests.

Builder Insight
I designed the Fireside Cottage the way I approach every plan — starting with how a family actually lives in a home, not with the exterior style. Open flow where it matters, private space where it's needed, and no wasted square footage. That's 25 years of building experience in every dimension.
— Max Fulbright · Lead Designer, 35+ years
Your Plan Set
What’s Included
Complete and build-ready. Everything your builder needs to break ground.
Elevations
Front, side, and rear elevations at ¼″ scale with exterior material call-outs and porch details.
Floor Plans
Dimensioned floor plans for all one levels with room labels and dimensions.
Foundation Plan
Foundation plan with footing and wall dimensions. Suitable for slab, crawlspace, or basement.
Roof Plan
Roof plan with pitches, ridges, valleys, and porch roof details for accurate bidding and construction.
Build Budget
Cost to Build Estimator
Ballpark construction estimates based on 1,770 sq ft and 2026 national averages. Actual costs vary by region, contractor, and finish level.
Budget Build
$265,500 – $309,750
$150 – $175 / sq ft
Basic finishes, standard fixtures, builder-grade materials. Functional and clean.
Mid-Range Build
$309,750 – $398,250
$175 – $225 / sq ft
Quality finishes, custom cabinets, upgraded fixtures. The sweet spot for most builders.
Premium Build
$398,250 – $531,000
$225 – $300 / sq ft
High-end finishes, premium materials, custom details throughout. Architect-quality construction.
Estimates do not include land, site prep, permits, or utility connections. Costs vary by region. Call (770) 301-4214 for a free build cost consultation.
Common Questions
Frequently Asked Questions
Ready to Build?
Whether you're ready to purchase or want to discuss modifications for your specific lot and needs, our family is here to help.