

In this article
Why Small Lake House Plans Are Smarter Than Ever in 2026
Building a lake house doesn’t mean building a mansion. In fact, some of the best lake homes we’ve designed at Max Fulbright Designs come in under 2,000 square feet. With construction costs averaging $200-$350 per square foot in many lake communities, a smaller footprint means you can invest in the things that actually matter —” covered porches, big windows, and a layout that puts the water front and center.
After designing lake house plans since 1990, I’ve seen firsthand that the families who enjoy their lake homes the most aren’t the ones with the biggest houses. They’re the ones with the smartest plans.
What Makes a Small Lake House Plan Work
A small lake house plan needs to punch above its weight. Every square foot has to earn its place. Here’s what we focus on in our compact lake home designs:
- Open living areas —” Combining the kitchen, dining, and living room into one great room makes a 1,200 sq ft home feel twice its size. When that great room opens onto a screened porch, you’ve just doubled your entertaining space for a fraction of the cost.
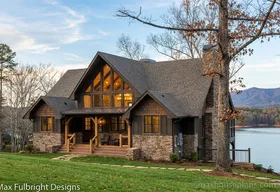
- Vaulted ceilings —” Even in a small plan, vaulted ceilings in the main living area create a sense of volume and grandeur. This is one of our most popular design features in lake homes.
- Strategic window placement —” In a lake house, the view is everything. We design our plans with walls of windows on the lakeside elevation so every room captures the water.
- Flexible sleeping areas —” Bunk rooms, lofts, and convertible spaces let you host a crowd on weekends without wasting square footage during the week.
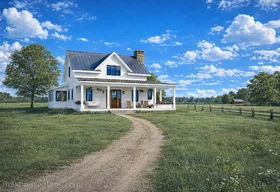
- Outdoor living space —” Wrap-around porches, screened porches, and covered decks extend your living area without adding to the conditioned square footage or your heating bill.
Popular Small Lake House Plan Sizes
Here’s what we’re seeing buyers gravitate toward in 2026:
- Under 1,500 sq ft —” Perfect for a weekend getaway or retirement lake cottage. Typically 2 bedrooms, 2 baths, with a loft for extra sleeping.
- 1,500-2,000 sq ft —” The sweet spot for families. You get 3 bedrooms, a proper bunk room, and a main-floor master suite without the hefty price tag.
- 2,000-2,500 sq ft —” Comfortable full-time living with room for guests. These plans often include a bonus room above the garage or a finished basement walkout.
Lake House Design Lessons Since 1990
If you’re planning a small lake house build, here are the lessons I’ve learned over the years:
- Orient the house to the water first. The lot dictates the plan, not the other way around. We’ve modified hundreds of plans to make sure the living areas face the best view.
- Don’t skimp on the porch. A deep, covered porch is the most-used space in any lake house. Budget for at least 8 feet of depth —” 10 or 12 is even better.
- Plan for storage. Lake life comes with gear —” kayaks, fishing rods, life jackets, coolers. Build storage into the plan from day one rather than adding sheds later.
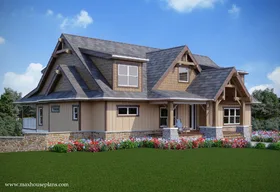
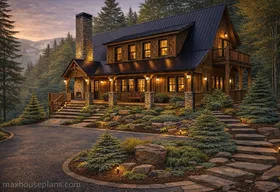
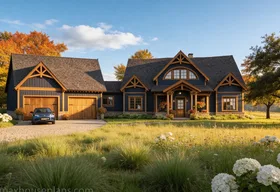
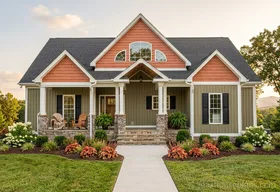
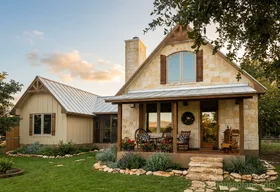
- Think about approach. The first impression of your lake house is the front elevation. Even on a small home, craftsman details like timber accents and stone columns make a big impact.
- Consider a walkout basement. On a sloping lakefront lot, a walkout basement gives you extra living space, storage, and a ground-level entrance to the water.
Ready to Start Your Lake House Plan?
At Max Fulbright Designs, we specialize in lake house plans that maximize every square foot. Whether you’re looking for a cozy cabin on the water or a full-time lakefront home, our plans are drawn from real building experience —” not just a computer screen. Browse our lake house plan collection or contact us about customizing a plan for your lot.