
Big Dogtrot

Big Dogtrot is a dogtrot house plan, offering 2,219 sq. ft., 4 bedrooms, and 4.5 baths. A strong fit for deck, dogtrot porch, and covered porch.
Find your flow.
Explore each level. Open a drawing to see the room dimensions and details.

Main Floor
2,009 SQ. FT.
Heated living area and unfinished space are listed separately in the full specifications. Ask us about the foundation version you need before ordering.
A closer look at Big Dogtrot.
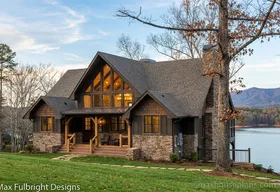
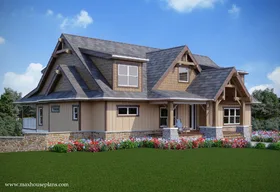
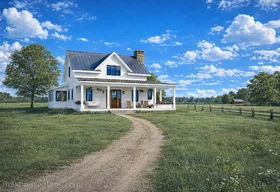
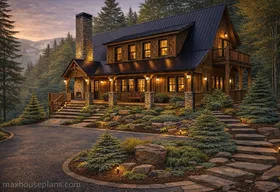
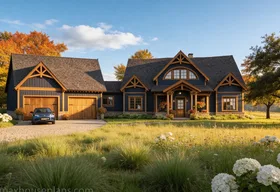
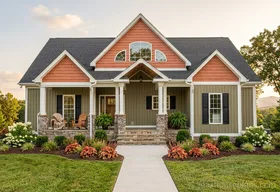
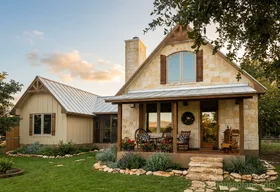
Explore the exterior, interior, and drawing views available for this plan. Open any image to browse all 35 views.

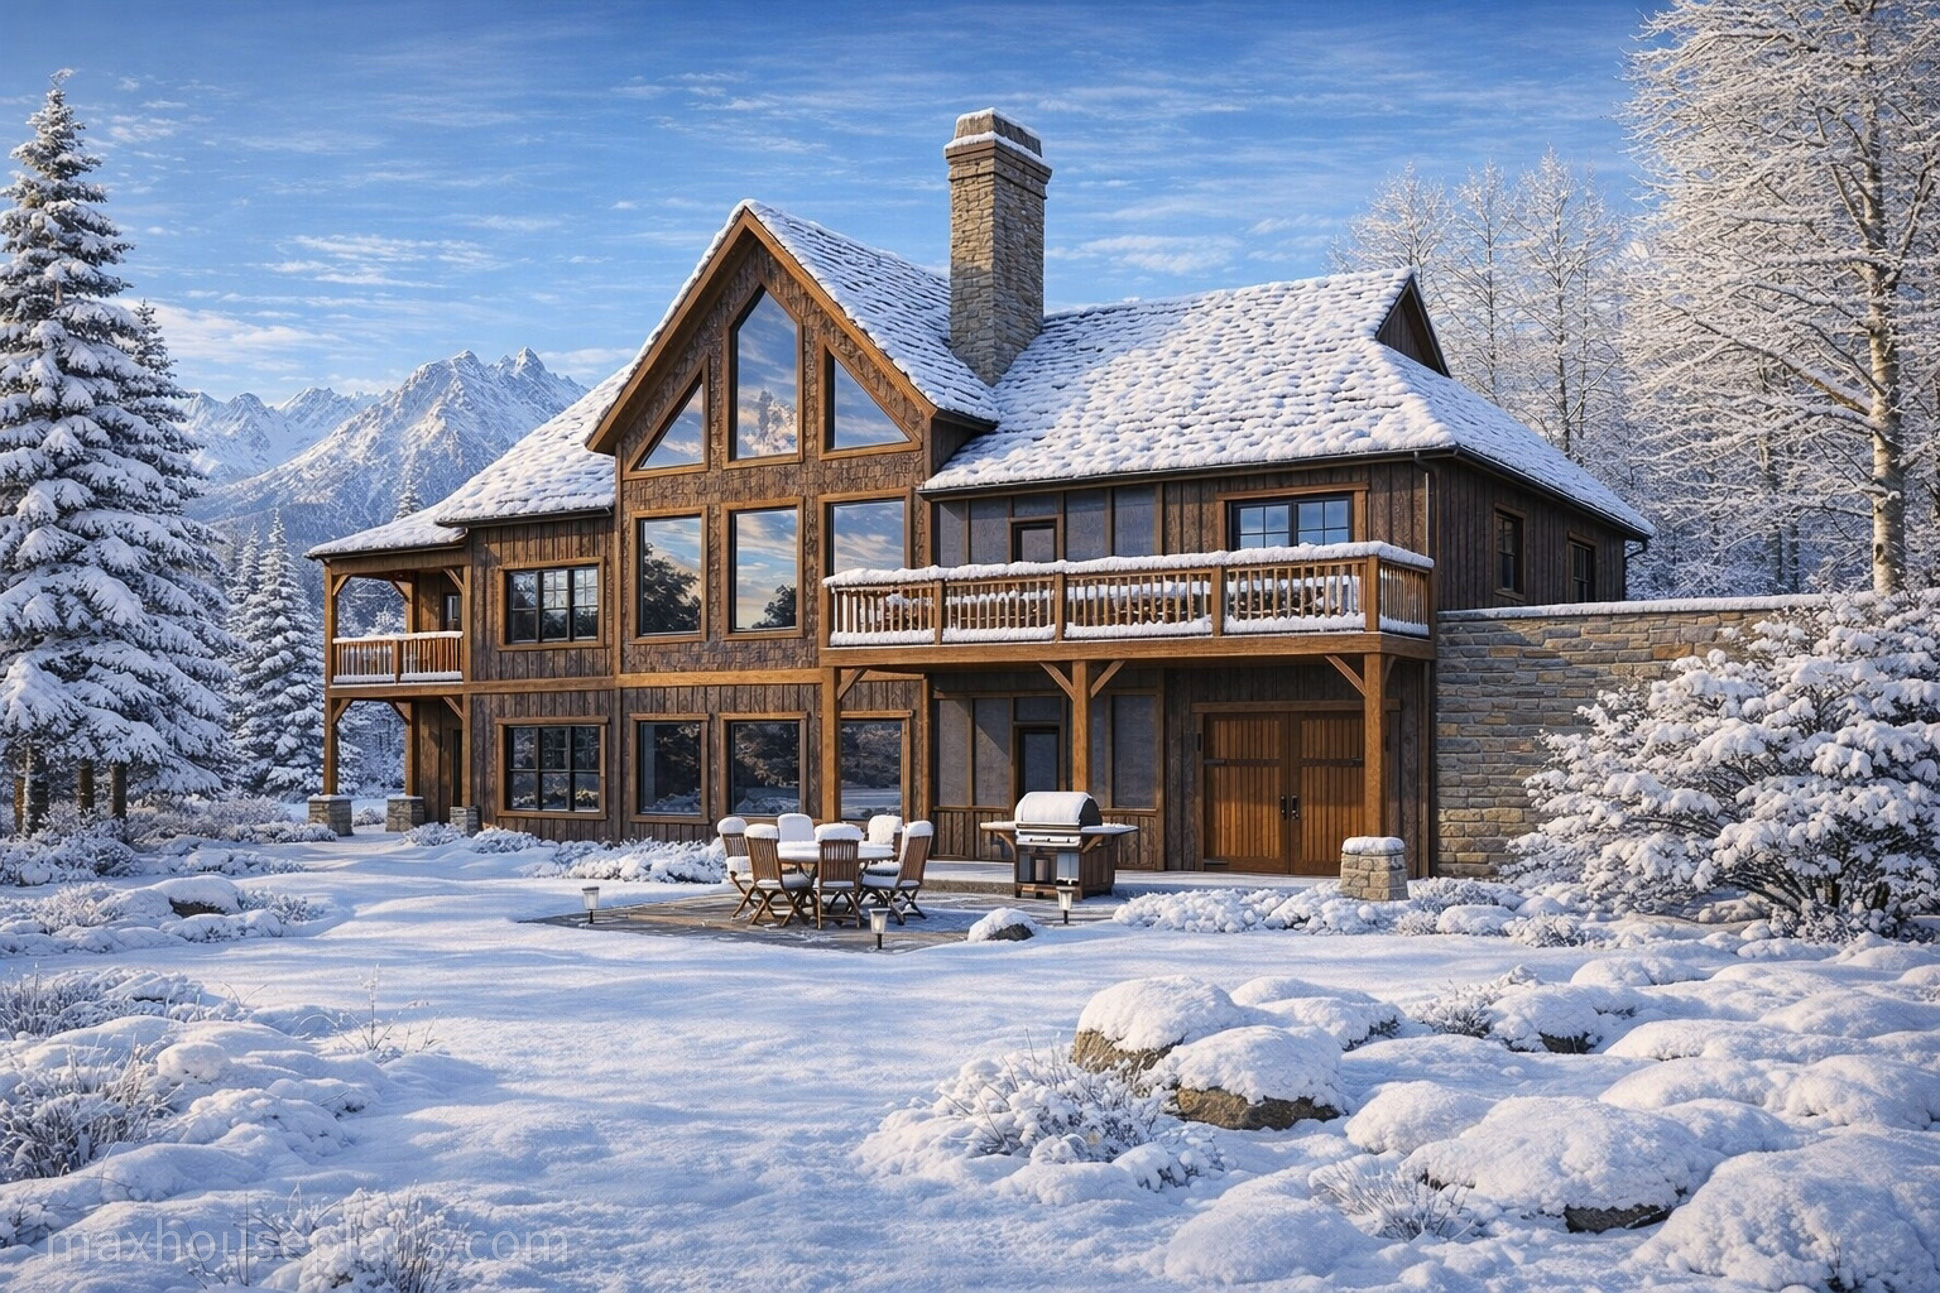


Some customer photos or renderings may show small changes from the original design. Please review the floor plans before purchasing to confirm the layout and elevations are the way you want them.
Make this plan your starting point.
Choose your file format, or talk with our family about the changes you have in mind.
- Floor plansDimensioned layouts with room labels and fixture locations.
- Exterior elevationsFront, sides, and rear with notes and dimensions.
- Foundation & roof plansDrawings for the foundation version supplied with this plan and the roof layout.
Need a different foundation?
Additional foundation options are available separately and are not included in the plan price. Please inquire before ordering to confirm whether we have the version you need.
Ask about foundation availability ↗Choose your plan set.
Your plan files are emailed after your order is received.
Additional foundation options are not included. Inquire about the version you need before ordering. Electrical plans and an engineer’s stamp are not included.
How I designed this plan.
I designed the Big Dogtrot as a 4-bedroom, 4.5-bath dogtrot home that spreads 2,219 square feet across three stories with two dogtrot-style screened porches and an optional walkout basement. This is the plan for the buyer who loves the traditional dogtrot layout where open breezeways connect living wings, and wants a modern home built around that timeless idea. The main level holds 2,009 square feet with a vaulted family room and nine-foot ceilings throughout.
The open layout flows between living, kitchen, and dining, with the dogtrot screened porches serving as the social heart of the home. Upstairs, a 210 square foot loft opens to the living space below for a connected, airy feel. The optional lower level at 1,897 square feet adds guest bedrooms, a recreation room, game room, an additional master suite, and dedicated lake storage.
Ten-foot ceilings in the walkout basement keep the lower level feeling as finished as the main floor. Decks, dogtrot porches, covered porches, a front porch, a patio, a covered patio, and a screened porch give you outdoor living on every level and in every direction. At 77 feet 6 inches wide by 48 feet deep on a sloping lot, this plan makes the most of hillside terrain.
The dogtrot design is not just a style choice. It is a climate strategy that channels breezes through the home naturally. This is southern building tradition at its most thoughtful. The Big Dogtrot plan is available for $1,495. For more dogtrot designs, see Diana’s Dog Trot, Camp Creek Cabin, Camp Stone, and Chimney Top.
The details, at a glance.
Review the dimensions, living areas, and construction details for this plan.
Living Area
- Main Floor2009 Sq. Ft.
- Upper Floor210 Sq. Ft.
- Lower LevelOptinal 1897 Sq. Ft.
- Total Heated2219 Sq. Ft.
- Width77′ 6″
- Depth48′
House Features
- Bedrooms4
- Bathrooms4.5
- Stories3
- GarageLake Storage
- OutdoorDeck, Dogtrot Porch, Covered Porch, Front Porch, Patio, Covered Patio, Screened Porch
- Lot SuitabilitySloping Lot
- Additional RoomsLoft, Guest Bedrooms, Recreation Room, Game Room, Additional Lower Level Master Suite, Lake Storage
- Other FeaturesLoft Open to Below, Two Dogtrot Style Screened Porches
Construction
- Exterior2x4 or 2x6
- Ceiling9', vaulted family room, 10' walkout basement
- StyleDogtrot, Southern, Rustic
What it costs to build this home.
Illustrative estimates based on 2,219 sq ft, finish level, and regional assumptions. Adjust the options, then confirm costs with your local builder.
Region: Southeast · Georgia · Multiplier: 1.00×
Quality finishes, custom cabinets, upgraded fixtures. The sweet spot for most builders.
Your Estimated Build Cost
$175 – $225 per sq ft · Mid-Range Build · Southeast region
- Base home · 2,219 sq ft$388k – $499k
Illustrative estimates use fixed cost ranges and regional multipliers; they are not live quotes. Optional upgrades may require changes to the plan and may not suit every home. Excludes land, site prep, permits, utility connections, and financing. Call (770) 301-4214 for a personalized build cost consultation.
A house plan should come with help.
When you buy the Big Dogtrot, you get direct access to the designer who drew it. Call before, during, or after the build and talk with someone who knows the plan.
"We've been doing this for 35 years. Every plan we sell is one I'd build for my own family. When you call, you get me — not a call center."Max Fulbright Sr. Lead Designer + Builder · West Georgia
Before you buy.
What is included in the Big Dogtrot plan set?+
Each plan set includes dimensioned floor plans for all levels, front, side, and rear elevations at 1/4" scale with notes and dimensions, a foundation plan for the version supplied, and roof plan. Additional foundation options are available separately and are not included in the plan price. Please inquire before ordering to confirm whether we have the version you need. Available as a PDF plan set ($1,495) or editable CAD files ($1,950). Electrical plans are not included because they are customer-specific and finalized on site with your builder and electrician after framing.
Can the Big Dogtrot plan be modified?+
Yes. Modifications are one of the most common services we provide. Our in-house design team handles all modifications directly. Common changes include adjusting bedroom count, resizing rooms, changing exterior materials, or adapting for a specific lot. Typical turnaround is 2 to 4 weeks. Contact Max Fulbright Designs at (770) 301-4214 or [email protected] for a free consultation and quote.
Does the Big Dogtrot plan require a structural engineer's stamp?+
Stock plans do not include a professional engineer's stamp. Many US jurisdictions require a licensed engineer in your state to review and stamp the plans before permit submission. Check with your local building department before purchasing. This is a standard industry practice and is not unique to Max Fulbright Designs.
Who designed the Big Dogtrot plan?+
The Big Dogtrot plan was drawn personally by Max Fulbright Sr., the founder of Max Fulbright Designs. Max is a Georgia Institute of Technology-trained engineer who has designed and personally built more than 500 custom homes since founding the firm in 1990. Every plan in the Max Fulbright Designs catalog is drawn by Max himself.
Can I build the Big Dogtrot plan in any US state?+
Yes. Max Fulbright Designs has delivered more than 12,000 plans to homeowners and builders in all 50 US states and Canada. The Big Dogtrot plan is drawn to general residential construction standards that work in most US jurisdictions, though local building codes vary and should be reviewed with your builder before construction.
You might also like.
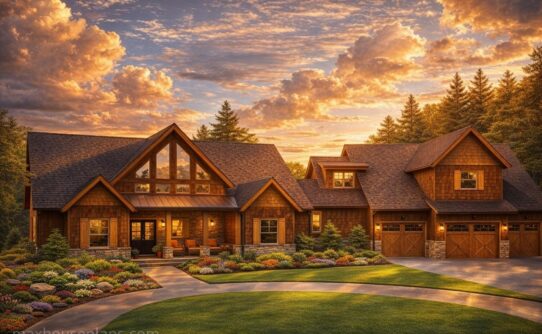
Traditional, Open Floor Plan · 4 Bed · 2 Story
Appalachia Mountain II
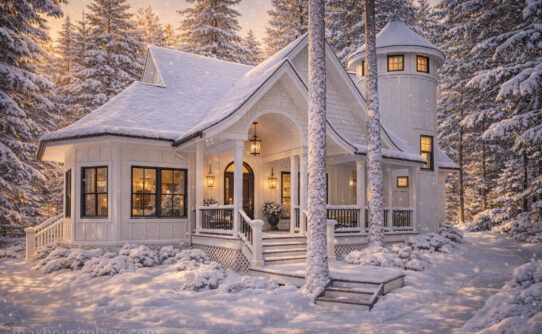
Cottage, Craftsman · 3 Bed · 3 Story
Fairy Tale Cottage
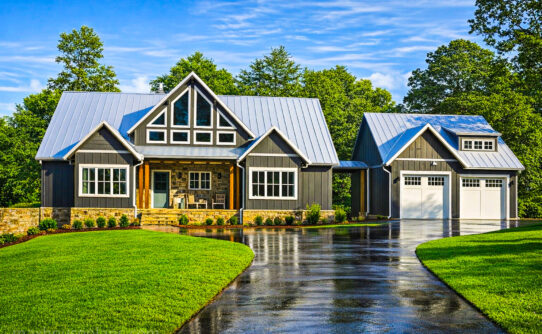
Lake House, Waterfront, Craftsman · 4 Bed · 2 Story
Appalachian Mountain III
