

In this article
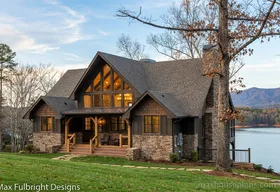
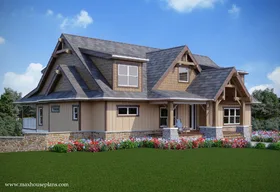
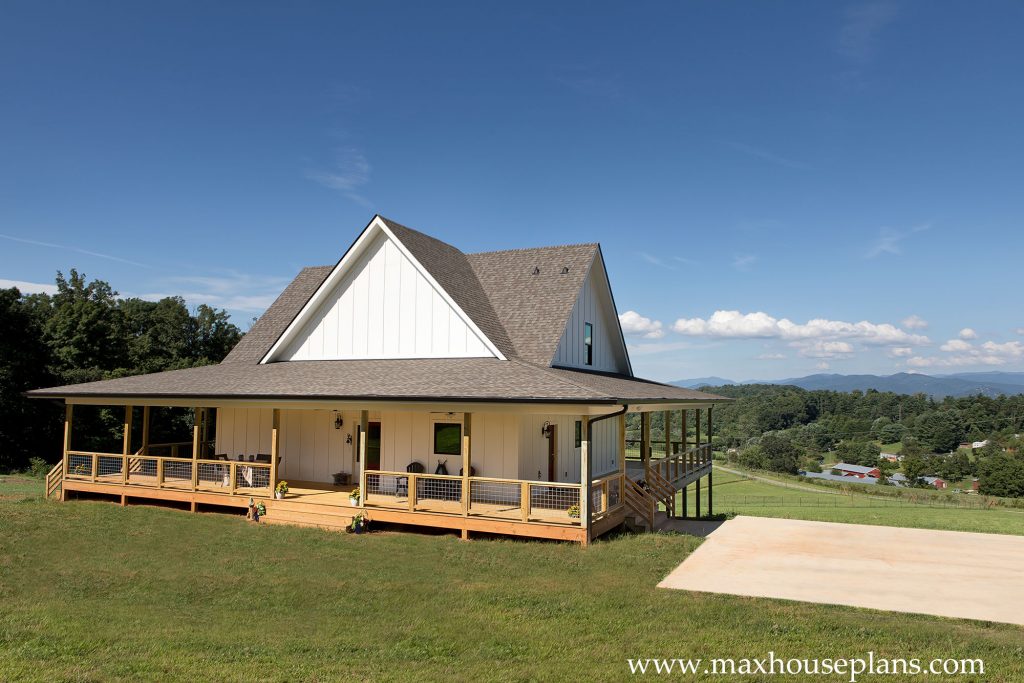
Banner Elk was drawn for land that falls away from the house and rewards every step toward the view. In completed examples, the idea becomes clear: the porch carries daily life outside, the two-story living room keeps the center open, and the walkout level turns grade into useful space.
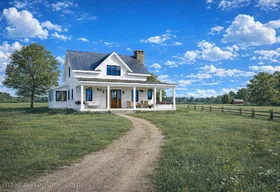
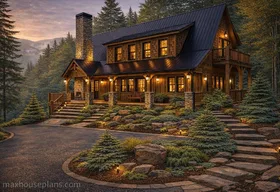
About the photographs: These images document completed Banner Elk homes and may show different owners’ finishes or field changes. The current floor plans and elevations define the plan being offered.
- Heated area
- 2,052 sq. ft.
- Bedrooms
- 3
- Bathrooms
- 3 1/2
- Levels
- 3
- Footprint
- 72′ x 80′
- Garage
- 2 car
- Best fit
- Sloping lot
- Outdoor living
- Wraparound + screened porch
The organizing idea
The porch is part of the plan, not an attachment.
At 72 feet wide, Banner Elk asks for a generous building area. That width earns its keep by giving the porch a real relationship to the rooms inside. Doors and windows can meet the view from more than one direction, while the covered edge becomes a second route around the house.
The porch also changes how the house meets a slope. From the uphill side it reads as a welcoming, grounded entry. Where the land drops, the same porch rises above the grade and looks outward. Before choosing the plan, place the full 72-by-80-foot footprint on the survey and account for setbacks, septic area, driveway approach, and the direction of the best view.
Inside the plan
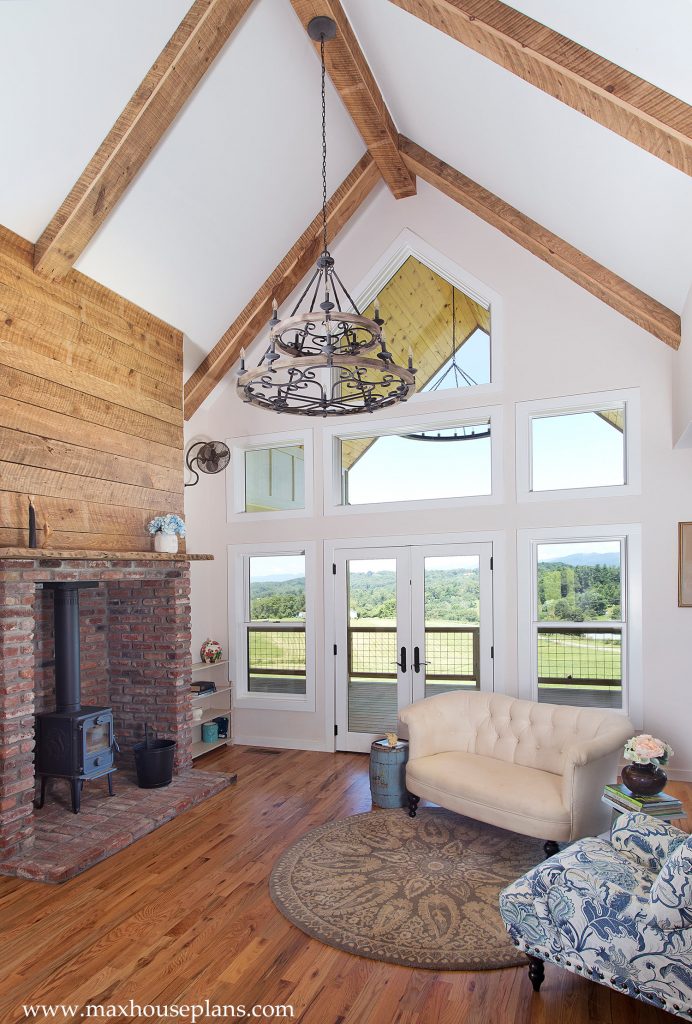
The great room uses height to make the footprint feel larger.
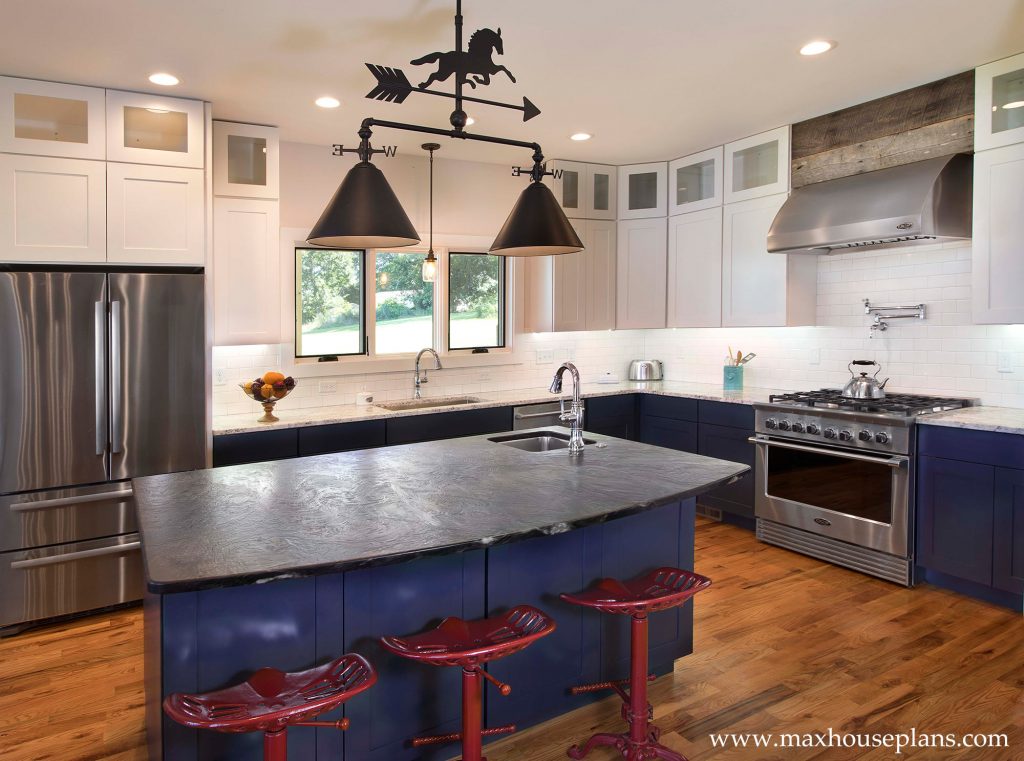
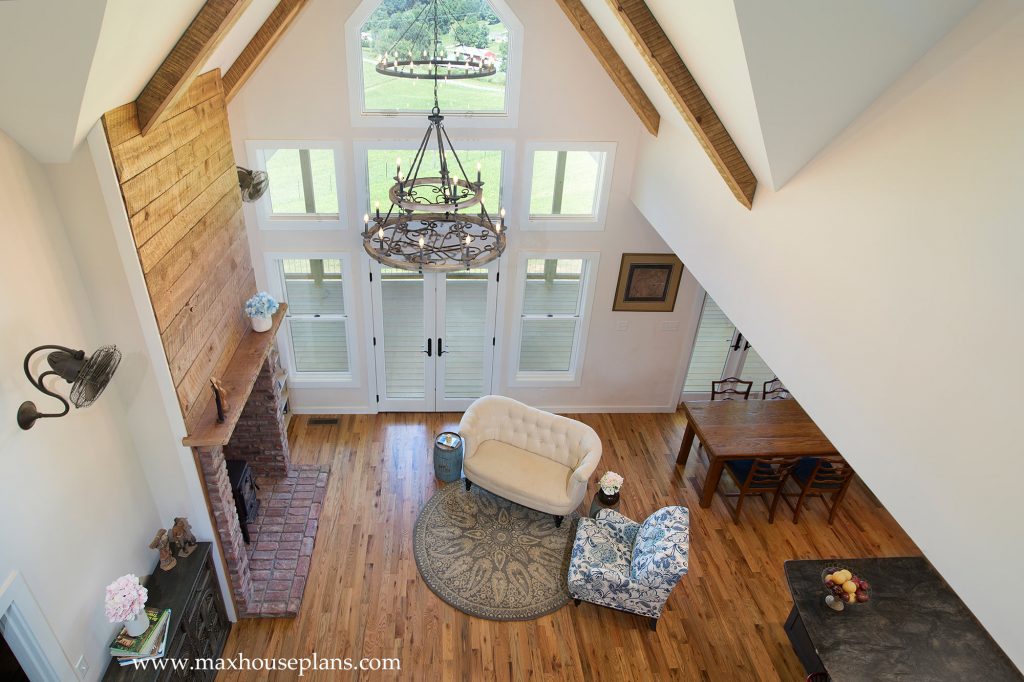
The main level contains 1,294 square feet, including the primary bedroom. Instead of dividing the center into separate rooms, the kitchen, dining area, and living room share one sequence. The island, fireplace, porch doors, and ceiling volume give each area its own anchor without closing it off.
Above, 758 square feet adds bedrooms and a loft open to the living room. That opening brings daylight and conversation between levels. It also carries sound, so families should decide whether they value connection more than acoustic separation.
What to weigh before building
The photographs show the possibilities. Your lot and builder determine the result.
Grade
The walkout works best when the site naturally falls away. Soil, rock, drainage, retaining walls, and foundation engineering still require local review.
Porch
Confirm the depth, railing, screening, stairs, and foundation support you want priced. Exterior living area carries real construction cost.
Open loft
The visual connection is one of the plan’s strongest features. It also allows sound to move between the upper level and great room.
A practical fit check
Is Banner Elk right for your land?
Start with the survey, not the photographs. The plan is a strong candidate when the lot has room for its broad porch, enough grade for the walkout, and a view worth organizing the house around.
- You can place a 72-by-80-foot footprint inside the buildable area.
- The driveway can reach the garage without fighting the slope.
- You want the primary bedroom on the main level.
- You value an open loft and a tall central living space.
- You expect the covered porch to be part of everyday life.
For a sloping property, review foundation choices and walkout-basement planning costs before asking local builders for estimates.