

In this article
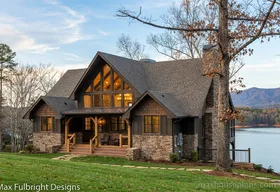
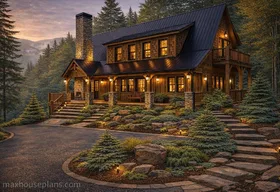
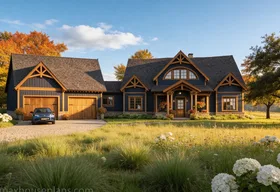
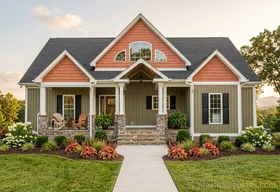
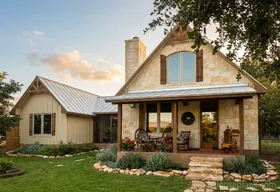
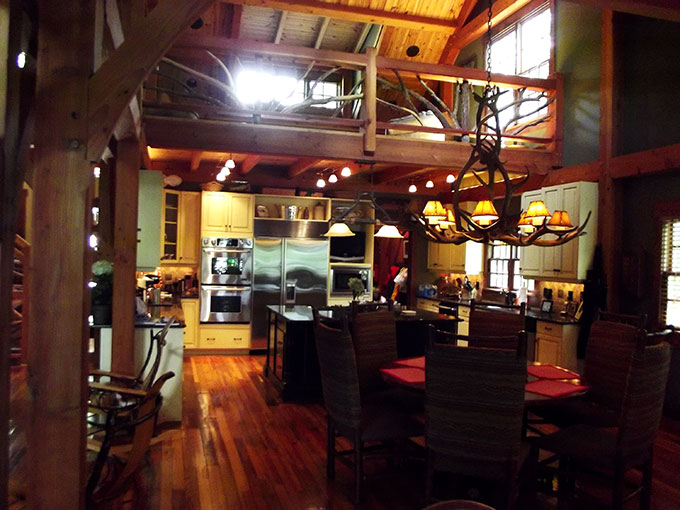
Camp Stone is organized around its timber frame, not decorated with one after the fact. In completed examples, that decision shapes the whole house: the great room reads vertically, the bridge keeps the upper floor connected, and the lower level gives a sloping lot useful space.
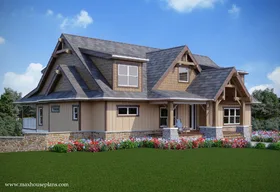
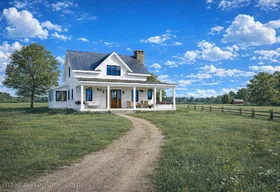
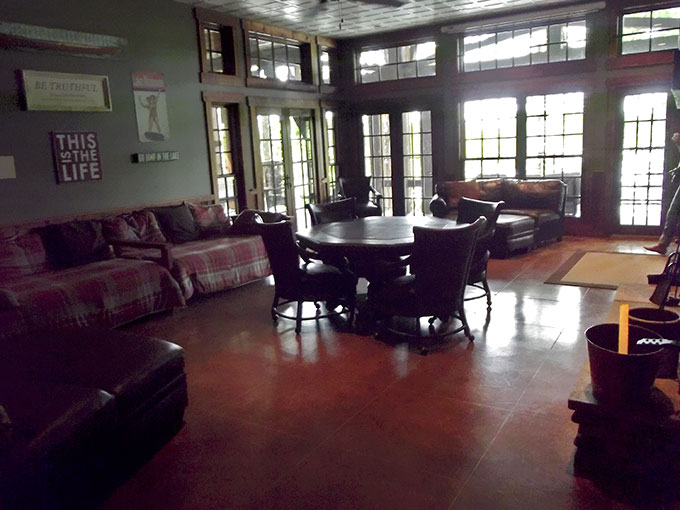
About the photographs: These images document completed Camp Stone work and may show different owners’ finishes or field changes. The current floor plans and elevations define the plan being offered.
- Total living area
- 4,861 sq. ft.
- Bedrooms
- 5
- Bathrooms
- 3 1/2
- Levels
- 2 or 3
- Footprint
- 56’8" x 61’8"
- Garage
- Optional detached
- Best fit
- Sloping lot
- Structure
- Timber frame
The organizing idea
The frame sets the rhythm of the room.
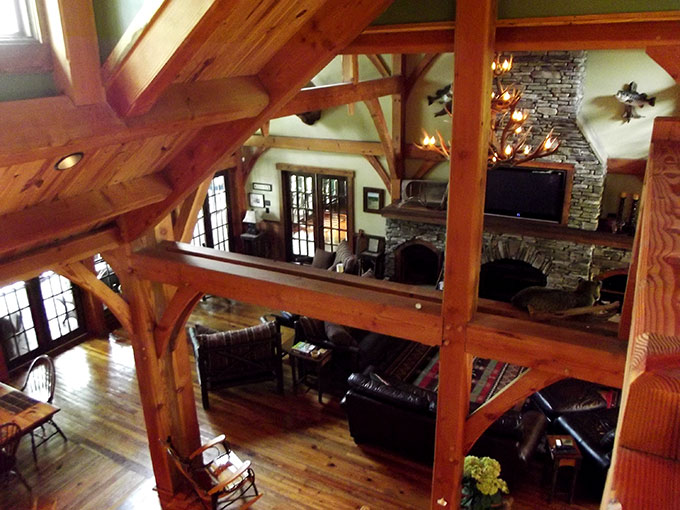
Camp Stone’s exposed structure gives the great room its scale before finishes are added. The trusses, posts, and beams divide the large volume into readable bays while preserving long views through the main gathering space.
The main floor contains 2,102 square feet and includes the primary bedroom. Nine-foot ceilings serve the quieter rooms, while the vaulted great room concentrates the extra height where it has the greatest effect. Timber species, joinery, engineering, lighting, and mechanical routes should be coordinated with the builder and timber supplier early.

Between levels
The bridge turns circulation into architecture.
The upper floor adds 657 square feet. Instead of hiding that level behind a conventional hallway, the bridge crosses the open volume and keeps the frame visible from several viewpoints.
That openness is a defining part of the plan, but it also allows sound and light to travel between floors. Families should decide whether they value that connection more than the acoustic separation of a closed upper hall.
What to weigh before building
The photographs show the character. The construction team makes it buildable.
Timber system
Confirm species, joinery, structural engineering, fabrication, delivery, and erection responsibilities before pricing the project.
Open volume
Plan lighting, acoustics, fireplaces, and mechanical routes around the exposed frame rather than treating them as late additions.
Grade
The lower level works best where the land naturally falls away. Drainage, soil, rock, retaining walls, and foundation engineering require local review.
A practical fit check
Is Camp Stone right for your land and build team?
Start with the survey and a builder who is comfortable coordinating timber construction. Camp Stone is strongest when the structure, open great room, and sloping-lot lower level are treated as one design decision.
- Your buildable area can accommodate the 56-foot-8-inch by 61-foot-8-inch dimensions.
- You want the primary bedroom on the main level.
- You value a vaulted great room and an open bridge between levels.
- Your site can make practical use of the lower-level walkout.
- Your builder and timber supplier can coordinate their scopes early.
For a sloping property, review foundation choices and walkout-basement planning costs before requesting local estimates.