


In this article
Serenbe Farmhouse puts its space where everyday life happens. In this completed home, the kitchen, dining area, and family room share one vaulted center; doors keep the rear porch in view; and the unfinished lower level gives the house room to adapt without inflating the finished main floor.
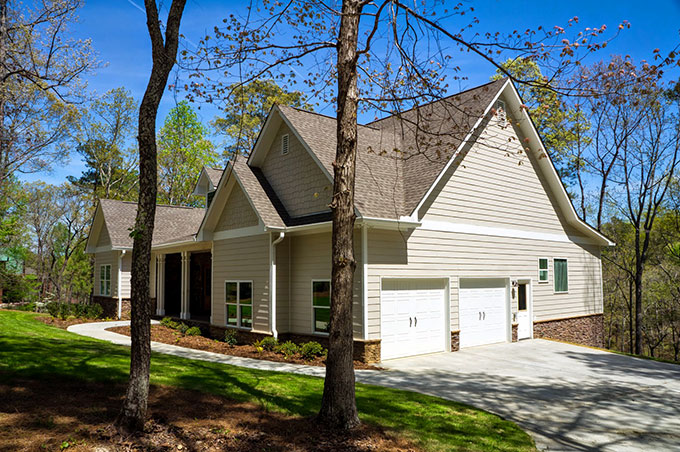
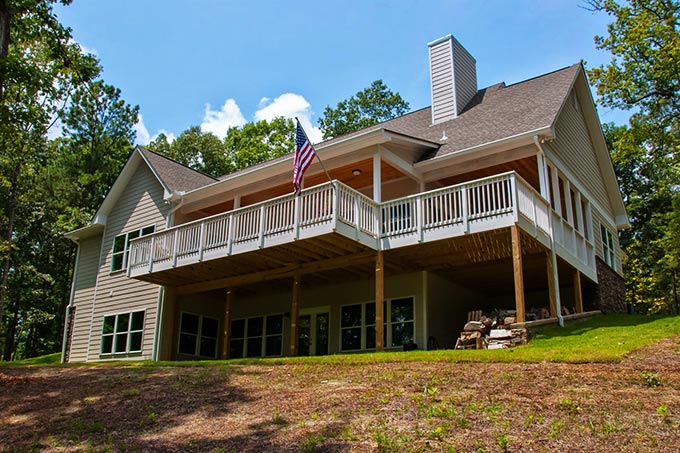
About the photographs: These images document one completed Serenbe Farmhouse and show the owner’s finishes and field decisions. The current floor plans and elevations define the plan being offered.
- Total living area
- 1,765 sq. ft.
- Bedrooms
- 3
- Bathrooms
- 2
- Levels
- 1 or 2
- Footprint
- 63’2" x 52’4"
- Garage
- 2-car
- Outdoor living
- 4 spaces
- Lower level
- Unfinished
The shared center
One vaulted sequence makes the main floor feel generous.
The plan joins the family room, dining area, and kitchen without turning them into one undefined space. The island marks the working kitchen, the fireplace gives the living area a center, and the dining table sits near the porch doors. Each activity has a place while light and conversation can travel across the room.
Nine-foot ceilings serve the quieter rooms. The extra height is concentrated in the shared living sequence, where it has the greatest effect on the way 1,765 finished square feet feels.

Outdoor rooms with different jobs
Four outdoor spaces keep one porch from doing everything.
The current plan includes a front porch, rear porch, screened porch, and grill deck. Together they provide distinct places for arrival, sitting, protected outdoor time, and cooking.
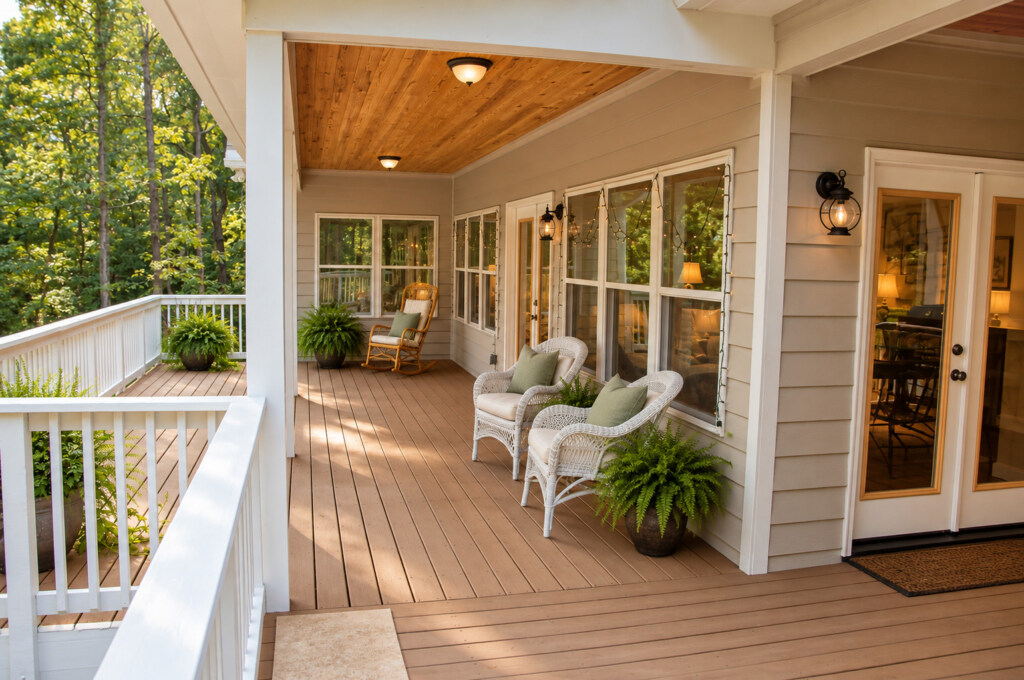
The completed rear porch shows why usable depth matters. Furniture fits without blocking circulation, and the porch stays visually connected to the rooms inside. Placement, screening, sun, wind, and views should still be considered on the actual lot.
What to weigh before building
The photographs show a finished home. Three planning choices shape your version.
Open living
Plan furniture, television placement, lighting, and acoustics early so the shared room supports several routines without feeling unsettled.
Porch orientation
Choose which outdoor space gets the best view and afternoon shade. Decide where screening and weather protection matter most.
Lower level
The plan lists the lower level as unfinished. Any finished rooms, foundation changes, drainage, and engineering need a defined local scope and price.
A practical fit check
Does Serenbe Farmhouse fit your lot and daily life?
Start with the 63-foot-2-inch width, your setbacks, and how the rear of the house meets the land. Then consider whether the open center and several outdoor rooms match the way your family spends time.
- Your buildable area can accommodate the 63-foot-2-inch by 52-foot-4-inch footprint.
- You want three bedrooms, two baths, and the primary bedroom on the main level.
- You prefer a vaulted shared center with nine-foot ceilings in the quieter rooms.
- You will use separate spaces for covered, screened, and open-air outdoor living.
- You are comfortable leaving the lower level unfinished or defining a local finishing scope.
For more space-planning context, read our guide to making a smaller house feel larger. If the lower level will meet a sloping site, review foundation choices for sloping land before requesting local estimates.