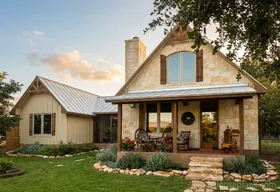
Waterview Cabin
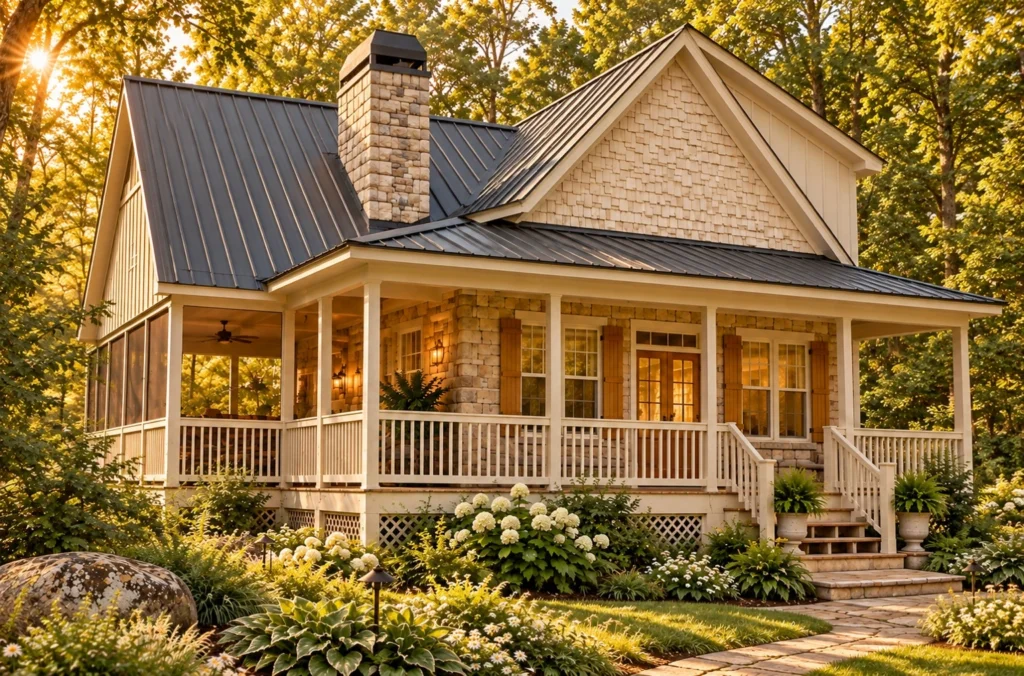
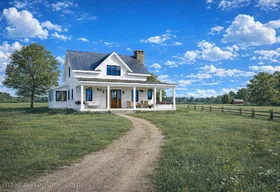
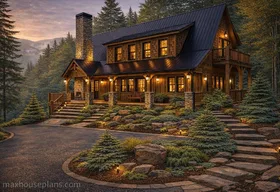
Waterview Cabin is a cabin house plan with wraparound porch, offering 1,387 sq. ft., 3 bedrooms, and 2 1/2 baths. A strong fit for screened porch, storage, and open living.
2-StoryFind your flow.
Explore the original floor drawings and illustrative 3D views. Use the dimensioned drawings for plan details.
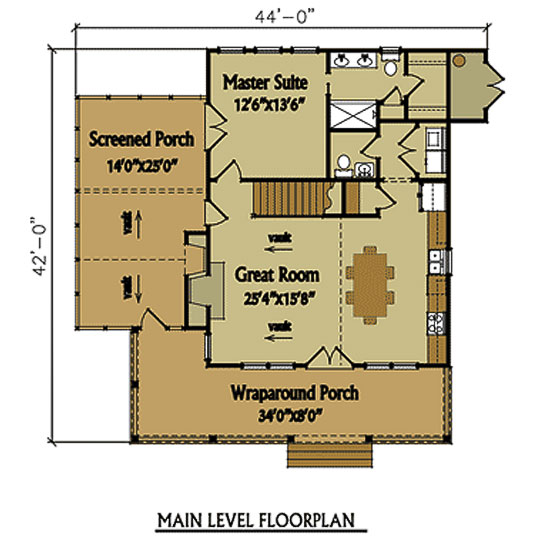
Main Floor
940 SQ. FT.
The 3D views are illustrative and are not construction drawings. Refer to the original dimensioned floor plans for the purchased design.
Heated living area and unfinished space are listed separately in the full specifications. Ask us about the foundation version you need before ordering.
A closer look at Waterview Cabin.
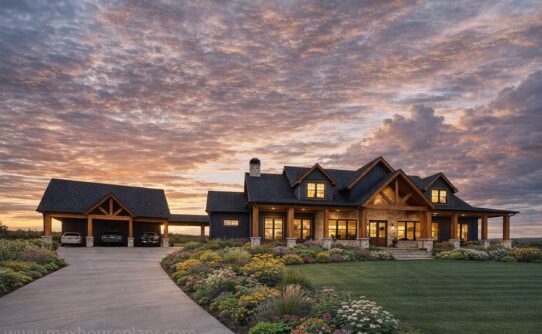
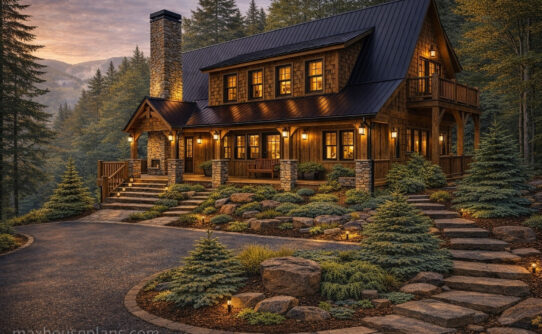
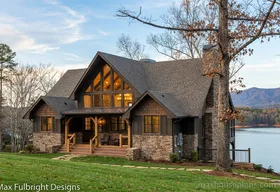
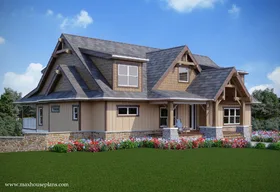
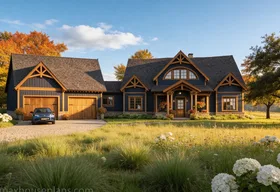
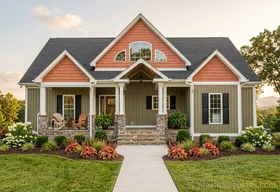
Explore the exterior, interior, and drawing views available for this plan. Open any image to browse all 14 views.
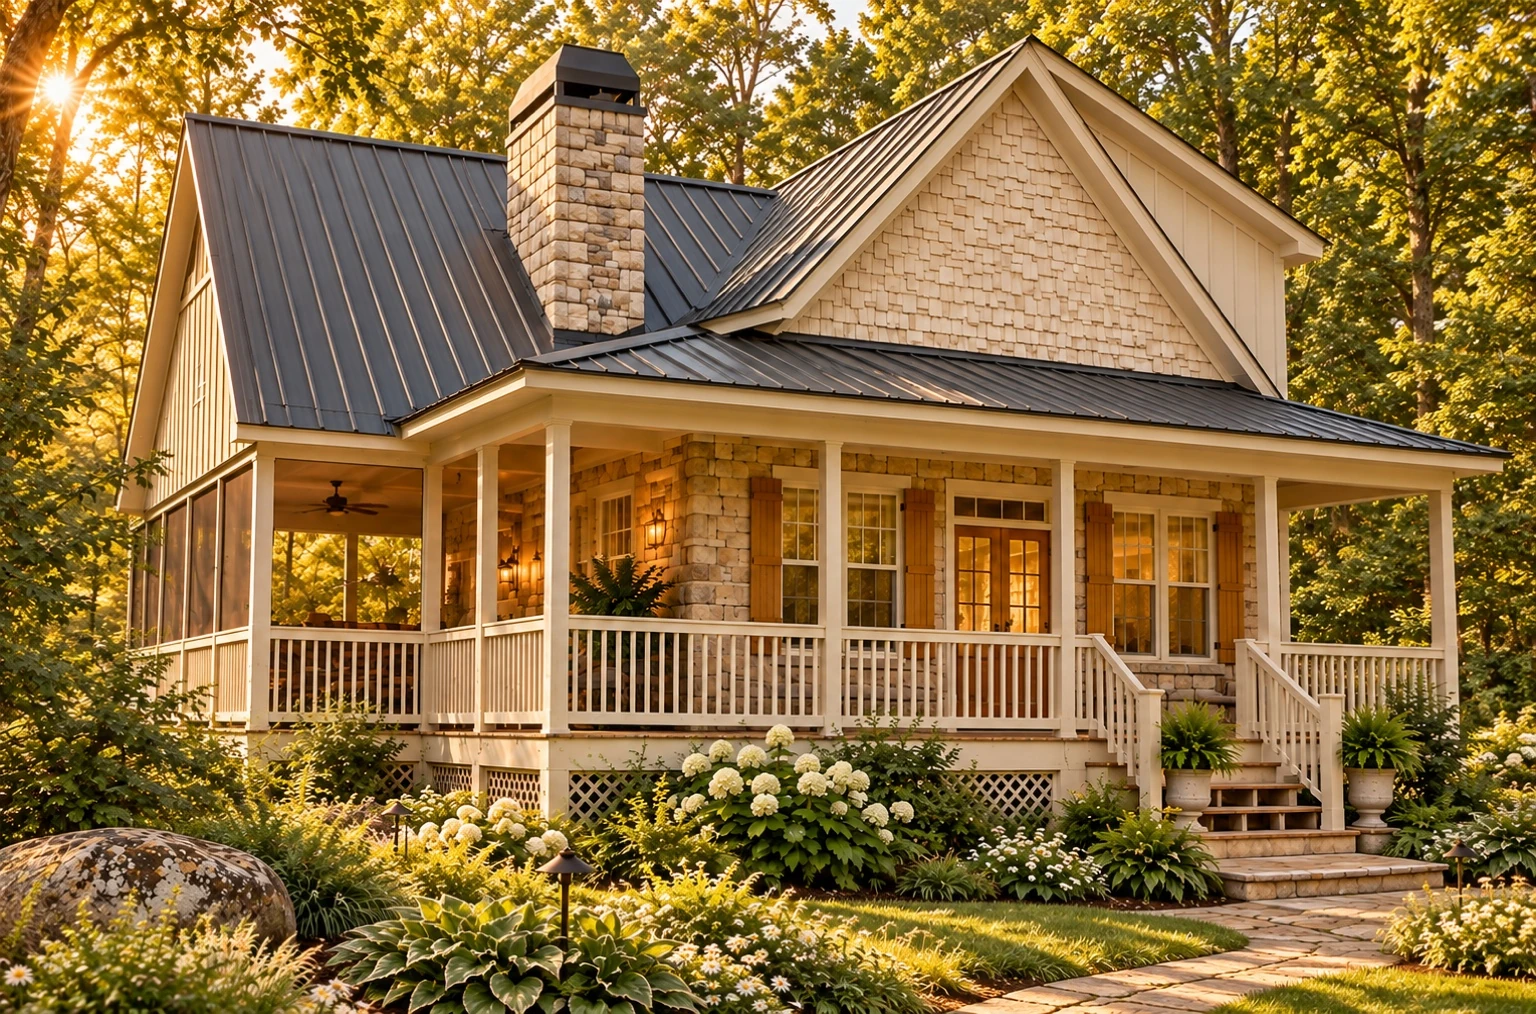
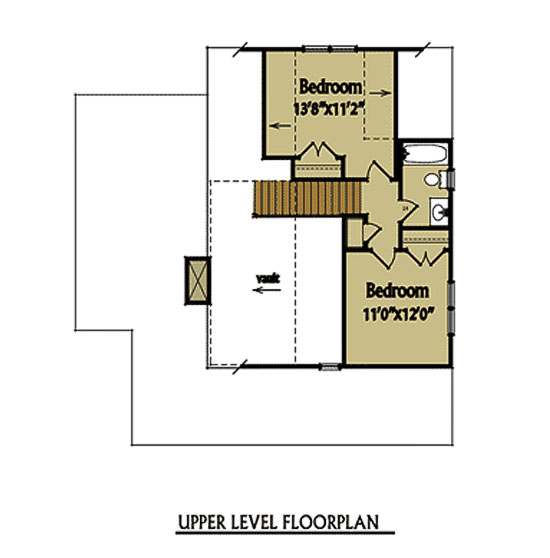


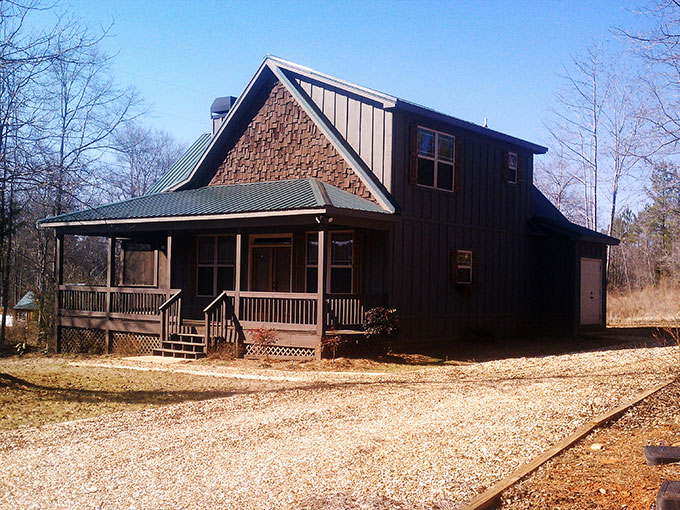
Some customer photos or renderings may show small changes from the original design. Please review the floor plans before purchasing to confirm the layout and elevations are the way you want them.
Make this plan your starting point.
Choose your file format, or talk with our family about the changes you have in mind.
- Floor plansDimensioned layouts with room labels and fixture locations.
- Exterior elevationsFront, sides, and rear with notes and dimensions.
- Foundation & roof plansDrawings for the foundation version supplied with this plan and the roof layout.
Need a different foundation?
Additional foundation options are available separately and are not included in the plan price. Please inquire before ordering to confirm whether we have the version you need.
Ask about foundation availability ↗Choose your plan set.
Why choose CAD?
Share editable drawings with your surveyor, engineer, building supplier or truss company. Professionals with compatible CAD software can work directly from the files. Printable PDF plans are included free.
Your plan files are emailed after your order is received.
Additional foundation options are not included. Inquire about the version you need before ordering. Electrical plans and an engineer’s stamp are not included.
How I designed this plan.
The Waterview Cabin is one of my favorite small cabin designs because it proves you do not need a massive footprint to live well on the water. This 3-bedroom, 2.5-bath cabin gives you 1,387 square feet across two to three stories, and it fits on the kind of small, narrow lots that most big plans simply cannot touch.
Inside, the open living area anchors the main floor with a stone fireplace that becomes the heart of the home on cool evenings. Vaulted ceilings in the great room push the space upward so it feels twice its size.
The master bedroom sits on the main level, which I always recommend for convenience, and a jack and jill bath connects the upstairs bedrooms so kids or guests share without fighting over a single door. At 940 square feet on the main floor and 447 upstairs, the flow is simple and the layout wastes nothing. Step outside onto the wraparound porch and you have got views from every direction.
The screened porch is your year-round outdoor room, perfect for morning coffee or late-night card games. At 44 feet wide and 42 feet deep with no garage, this cabin keeps the footprint tight and the living space generous. It is built for lake lots and narrow sites where every foot of width counts. The Waterview Cabin plan is available for $1,495.
You might also love Lake James Cabin, The Runaway, Lake Glenville Cottage, and Mossy Creek Cabin.
The details, at a glance.
Review the dimensions, living areas, and construction details for this plan.
Living Area
- Main Floor940 sq. ft
- Upper Floor447 sq. ft
- Total Heated1,387 sq. ft.
- Width44′
- Depth42′
House Features
- Bedrooms3
- Bathrooms2 1/2
- Storiestwo or three
- GarageNo Garage
- Outdoorscreen porch, wraparound porch
- Lot Suitabilitysmall lot, narrow lot
- Additional Roomsstorage
- Other Featuresopen living, stone fireplace, jack and jill bath, main level master bedroom
Construction
- Exterior2x4 or 2x6
- Ceiling9', vaulted great room
- StyleLake House, Waterfront, Craftsman
What it costs to build this home.
Illustrative estimates based on 1,387 sq ft, finish level, and regional assumptions. Adjust the options, then confirm costs with your local builder.
Region: Southeast · Georgia · Multiplier: 1.00×
Quality finishes, custom cabinets, upgraded fixtures. The sweet spot for most builders.
Your Estimated Build Cost
$175 – $225 per sq ft · Mid-Range Build · Southeast region
- Base home · 1,387 sq ft$243k – $312k
Illustrative estimates use fixed cost ranges and regional multipliers; they are not live quotes. Optional upgrades may require changes to the plan and may not suit every home. Excludes land, site prep, permits, utility connections, and financing. Call (770) 301-4214 for a personalized build cost consultation.
A house plan should come with help.
When you buy the Waterview Cabin, you get direct access to the designer who drew it. Call before, during, or after the build and talk with someone who knows the plan.
"We've been doing this for 35 years. Every plan we sell is one I'd build for my own family. When you call, you get me — not a call center."Max Fulbright Sr. Lead Designer + Builder · West Georgia
Before you buy.
What is included in the Waterview Cabin plan set?+
Each plan set includes dimensioned floor plans for all levels, front, side, and rear elevations at 1/4" scale with notes and dimensions, a foundation plan for the version supplied, and roof plan. Additional foundation options are available separately and are not included in the plan price. Please inquire before ordering to confirm whether we have the version you need. Available as a PDF plan set ($1,495) or editable CAD files ($1,950). Electrical plans are not included because they are customer-specific and finalized on site with your builder and electrician after framing.
Can the Waterview Cabin plan be modified?+
Yes. Modifications are one of the most common services we provide. Our in-house design team handles all modifications directly. Common changes include adjusting bedroom count, resizing rooms, changing exterior materials, or adapting for a specific lot. Typical turnaround is 2 to 4 weeks. Contact Max Fulbright Designs at (770) 301-4214 or [email protected] for a free consultation and quote.
Does the Waterview Cabin plan require a structural engineer's stamp?+
Stock plans do not include a professional engineer's stamp. Many US jurisdictions require a licensed engineer in your state to review and stamp the plans before permit submission. Check with your local building department before purchasing. This is a standard industry practice and is not unique to Max Fulbright Designs.
Who designed the Waterview Cabin plan?+
The Waterview Cabin plan was drawn personally by Max Fulbright Sr., the founder of Max Fulbright Designs. Max is a Georgia Institute of Technology-trained engineer who has designed and personally built more than 500 custom homes since founding the firm in 1990. Every plan in the Max Fulbright Designs catalog is drawn by Max himself.
Can I build the Waterview Cabin plan in any US state?+
Yes. Max Fulbright Designs has delivered more than 12,000 plans to homeowners and builders in all 50 US states and Canada. The Waterview Cabin plan is drawn to general residential construction standards that work in most US jurisdictions, though local building codes vary and should be reviewed with your builder before construction.
You might also like.