
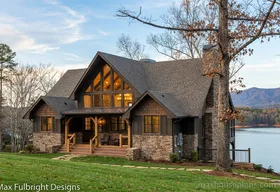
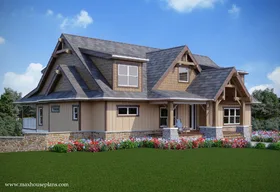
Fish Camp with Stairs

Keep your bedroom and daily living downstairs, with a sleeping loft and full bath ready for guests upstairs. Fish Camp with Stairs pairs a vaulted great room with a front porch and a side deck off the bedroom, all in a 1,085-square-foot cabin.
Find your flow.
Explore each level. Open a drawing to see the room dimensions and details.

Main Floor
766 SQ. FT.
Heated living area and unfinished space are listed separately in the full specifications. Ask us about the foundation version you need before ordering.
A closer look at Fish Camp with Stairs.
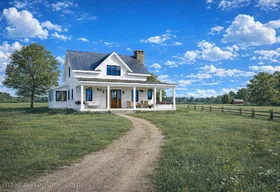
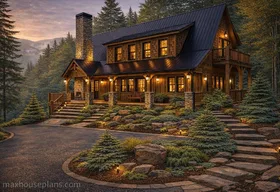
Explore the exterior, interior, and drawing views available for this plan. Open any image to browse all 7 views.
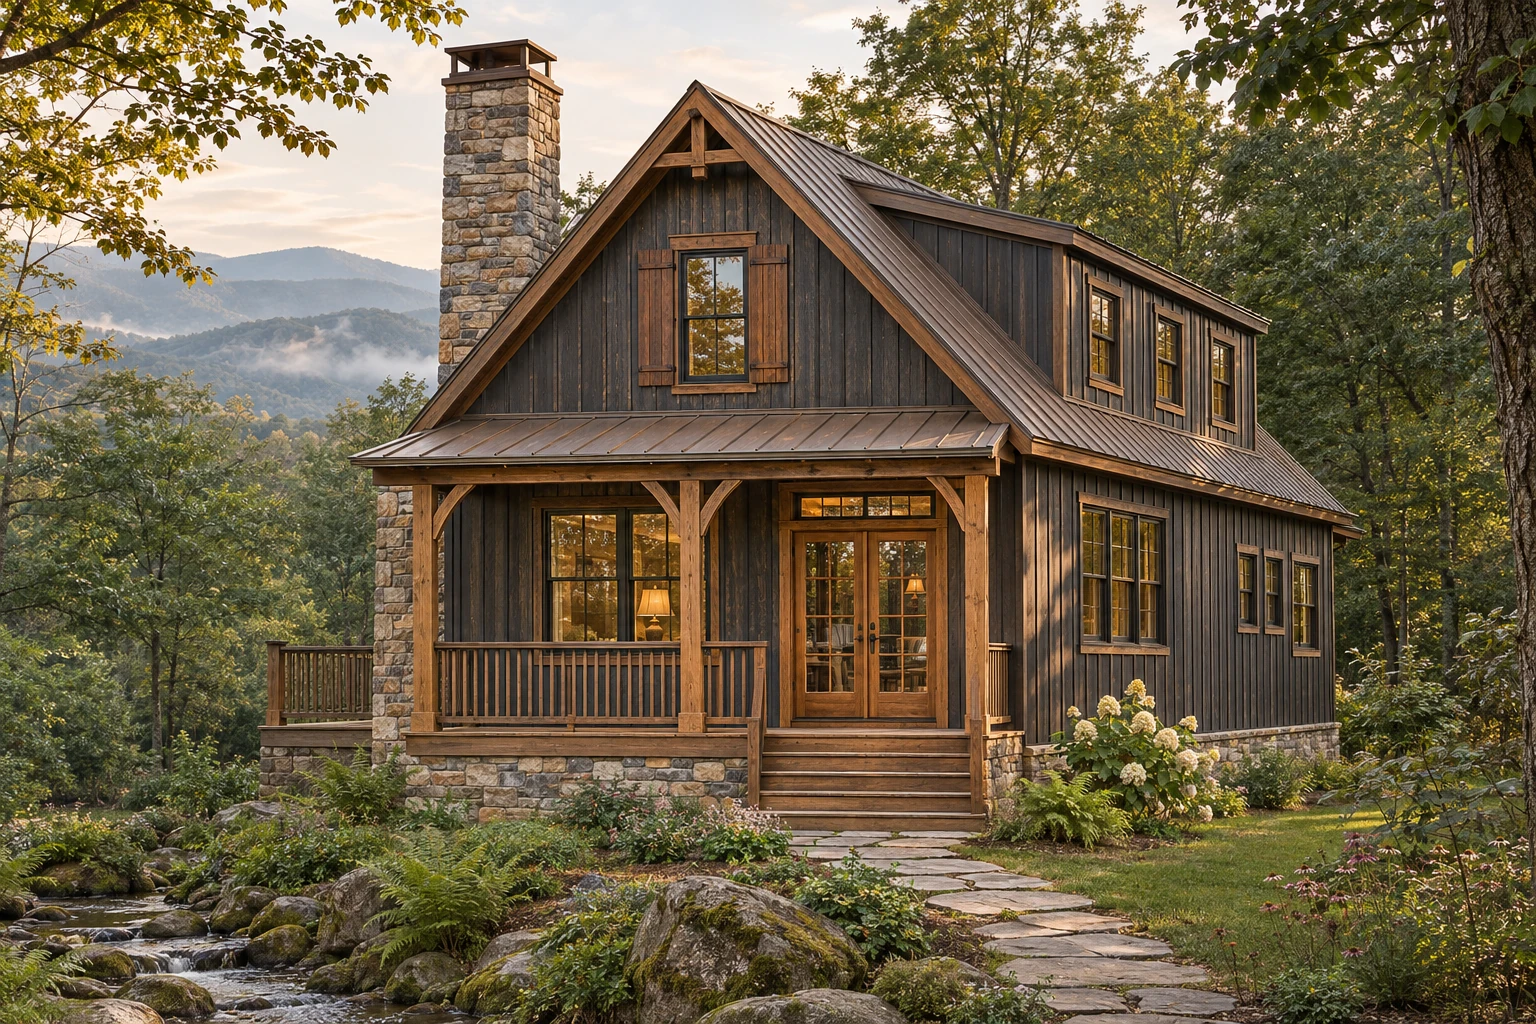

Some customer photos or renderings may show small changes from the original design. Please review the floor plans before purchasing to confirm the layout and elevations are the way you want them.
Make this plan your starting point.
Choose your file format, or talk with our family about the changes you have in mind.
- Floor plansDimensioned layouts with room labels and fixture locations.
- Exterior elevationsFront, sides, and rear with notes and dimensions.
- Foundation & roof plansDrawings for the foundation version supplied with this plan and the roof layout.
Need a different foundation?
Additional foundation options are available separately and are not included in the plan price. Please inquire before ordering to confirm whether we have the version you need.
Ask about foundation availability ↗Choose your plan set.
Why choose CAD?
Share editable drawings with your surveyor, engineer, building supplier or truss company. Professionals with compatible CAD software can work directly from the files. Printable PDF plans are included free.
Your plan files are emailed after your order is received.
Additional foundation options are not included. Inquire about the version you need before ordering. Electrical plans and an engineer’s stamp are not included.
How I designed this plan.
The Fish Camp was my personal cabin for years. This stairs version builds on that design with an upstairs sleeping loft reached by a full staircase, giving you extra room for company while keeping the main bedroom downstairs. It is a small cabin plan with loft and stairs that works well for a weekend getaway or a smaller everyday home.
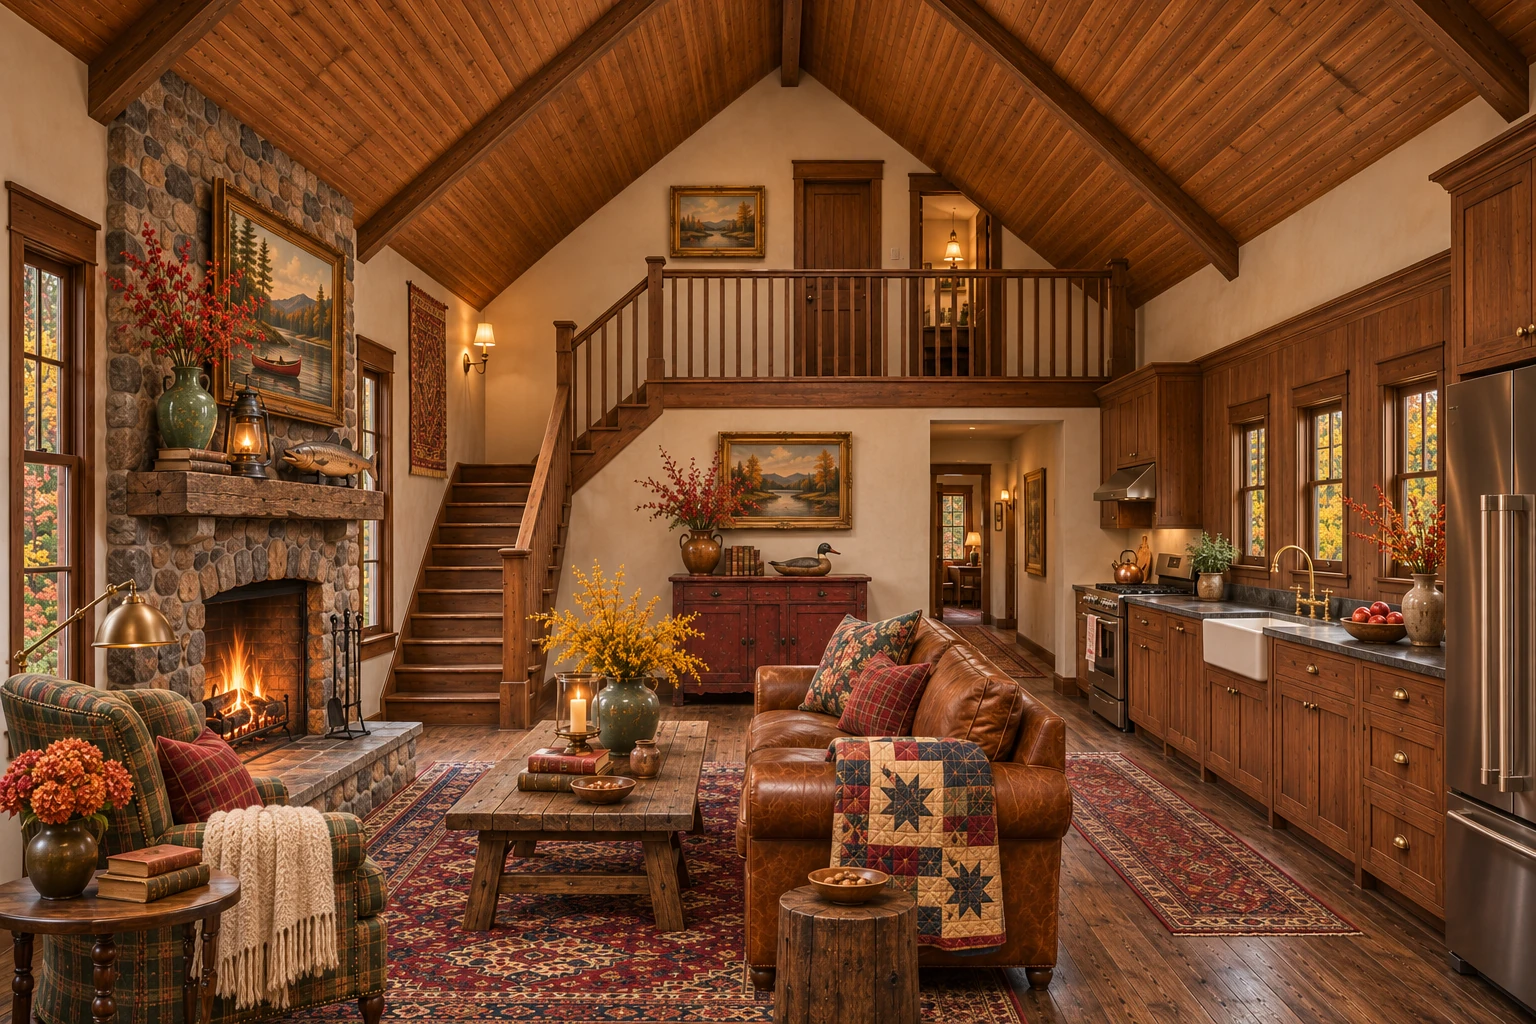
Start on the front porch and come through the French doors into the great room. The vaulted ceiling opens the room up, and the fireplace gives you a place to gather when the weather turns cool. The kitchen is open to the living space, so making a meal does not mean missing out on what everyone else is doing.
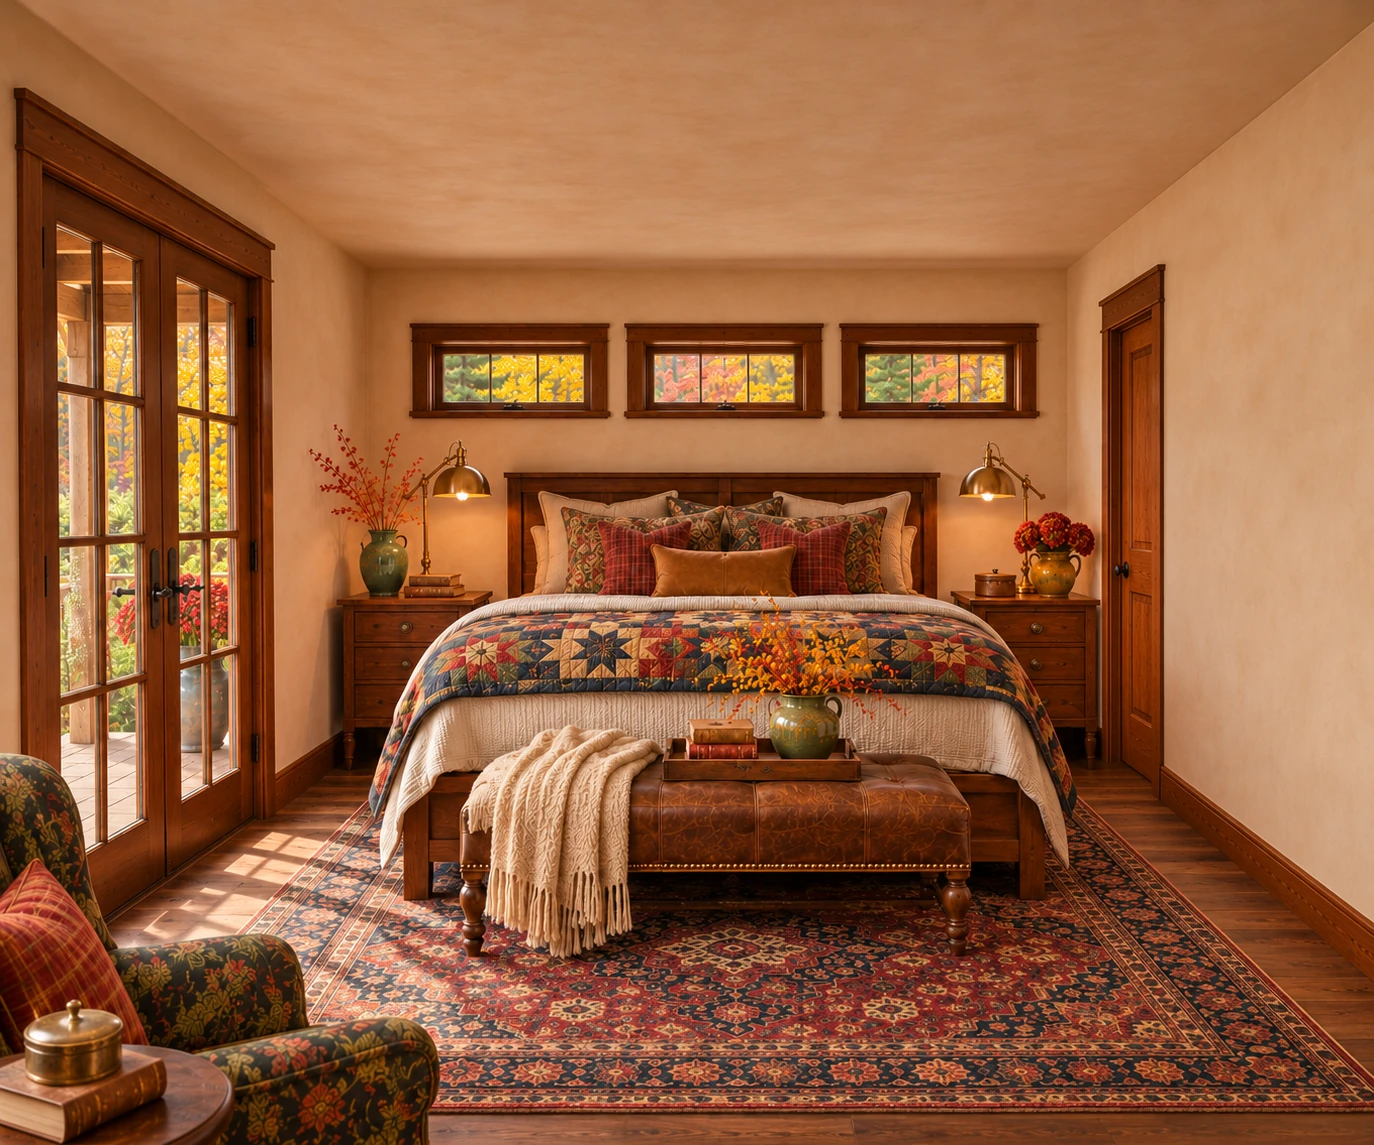
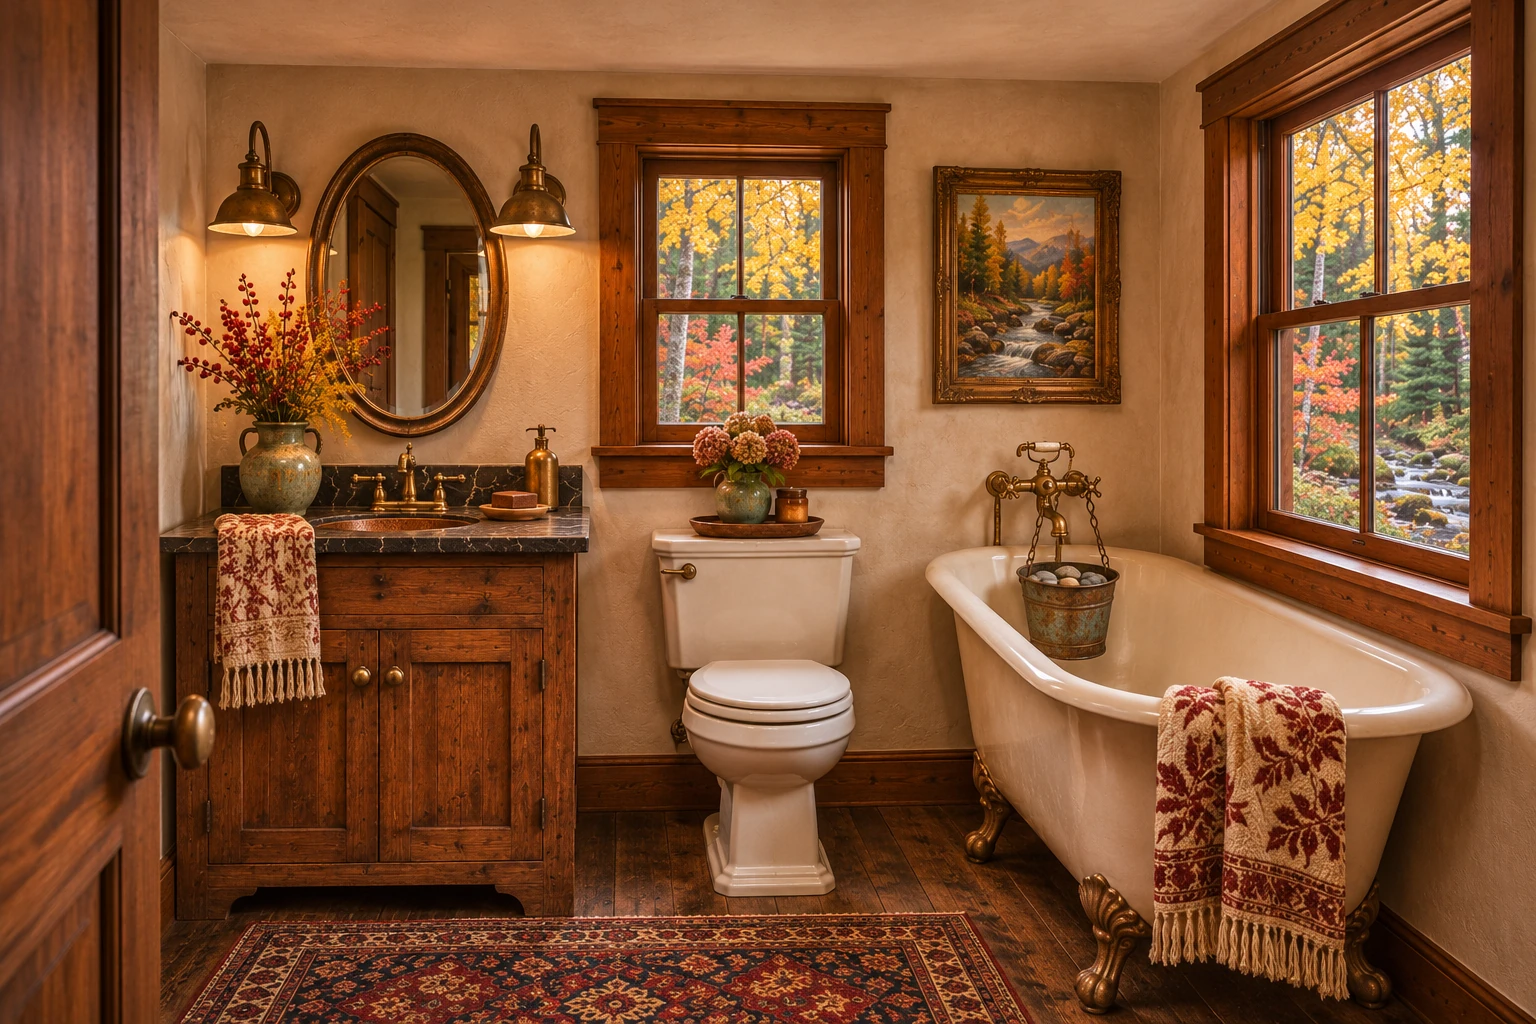
The main bedroom sits at the back of the cabin, away from the front gathering space. It has its own full bath and French doors to a side deck. That gives you a quiet place to step outside in the morning before the rest of the house gets going. The laundry is nearby, and a separate half bath serves the main living area.
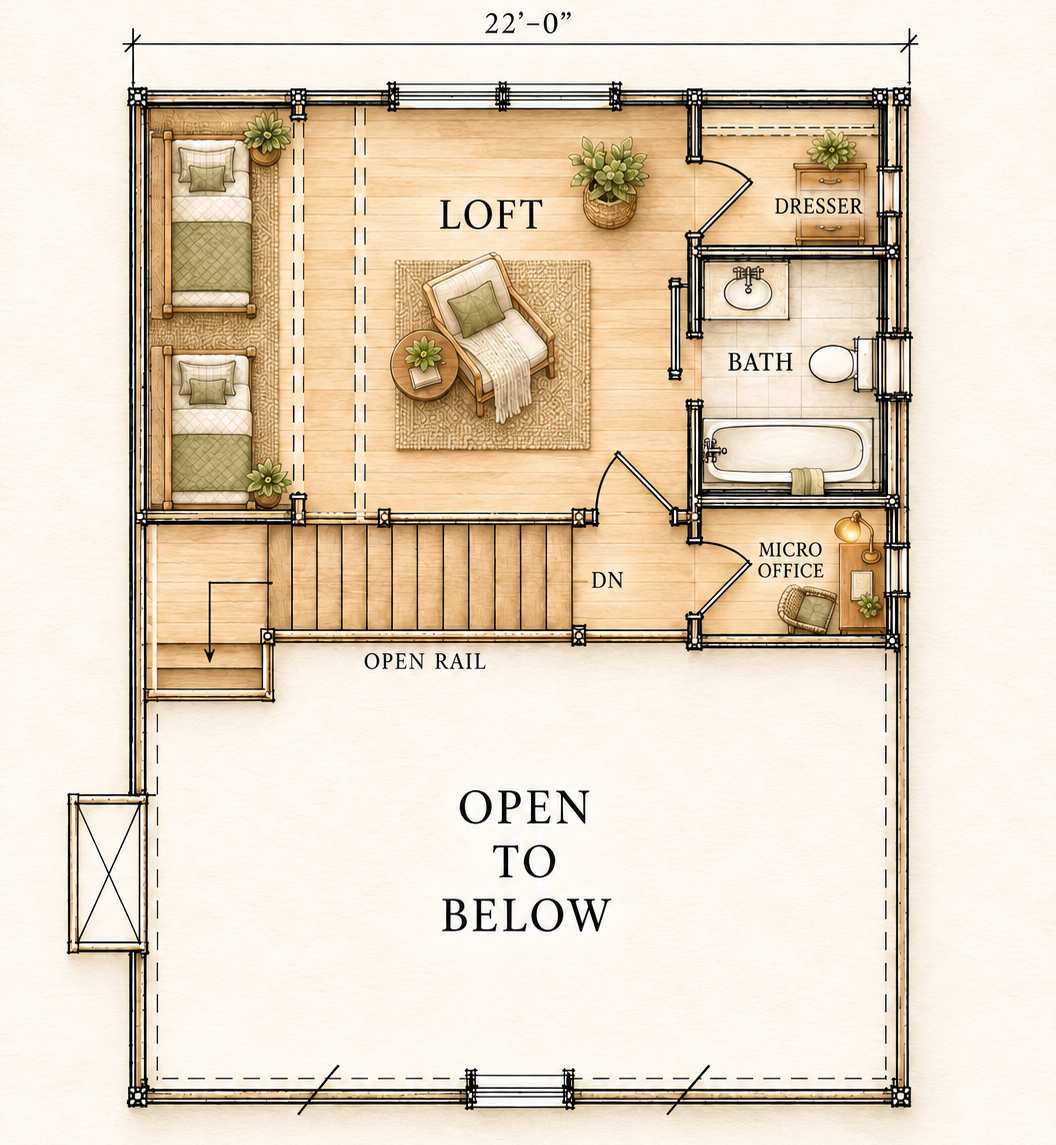
The interior stairs take you up to the loft, where the bunk spaces tuck beneath the sloped ceiling. There is a full bathroom upstairs, so overnight guests have a bath close at hand. A small office gives you a place for a desk without using the kitchen table, and the open space above the great room preserves the cabin’s generous ceiling height.
With 1,085 heated square feet, one main-floor bedroom, a sleeping loft and 2½ baths, Fish Camp gives you a lot of useful space in a small home. You can enjoy the main floor when it is just you, then use the loft when family or friends come to stay. Look through the floor plans, and let us know if there is a change that would make this cabin fit the way you want to live.
The details, at a glance.
Review the dimensions, living areas, and construction details for this plan.
Living Area
- Main Floor766 sq. ft.
- Upper Floor319 sq. ft.
- Total Heated1,085 sq. ft.
House Features
- Bedrooms1
- Bathrooms2.5
- Stories2
- OutdoorFront porch; side deck
- Additional RoomsLoft; Micro Office
- Other FeaturesCrawlspace foundation; interior stairs to the loft
What it costs to build this home.
Estimates based on 1,085 sq ft, finish level, and regional assumptions. Adjust the options, then confirm costs with your local builder.
Region: Southeast · Georgia · Multiplier: 1.00×
Quality finishes, custom cabinets, upgraded fixtures. The sweet spot for most builders.
Your Estimated Build Cost
$175 – $225 per sq ft · Mid-Range Build · Southeast region
- Base home · 1,085 sq ft$190k – $244k
Estimates use fixed cost ranges and regional multipliers; they are not live quotes. Optional upgrades may require changes to the plan and may not suit every home. Excludes land, site prep, permits, utility connections, and financing. Call (770) 301-4214 for a personalized build cost consultation.
A house plan should come with help.
When you buy the Fish Camp with Stairs, you get direct access to the designer who drew it. Call before, during, or after the build and talk with someone who knows the plan.
"We've been doing this for 35 years. Every plan we sell is one I'd build for my own family. When you call, you get me — not a call center."Max Fulbright Sr. Lead Designer + Builder · West Georgia
Before you buy.
Which plan packages are available?+
The PDF plan set is $1,495. The PDF plus editable DWG/CAD package is $1,950. Both include a one-home build license. We email your plan files after receiving your order.
How much heated space does Fish Camp with Stairs have?+
Fish Camp with Stairs has 1,085 sq. ft. of heated space: 766 sq. ft. on the main floor and 319 sq. ft. upstairs.
How many bedrooms and bathrooms are included?+
There is one enclosed main-floor bedroom and 2.5 bathrooms. The upstairs sleeping loft is additional sleeping space, not another enclosed bedroom.
How do you reach the loft?+
An interior staircase leads to the sleeping loft. Upstairs also includes a full bathroom and a micro office.
What foundation is shown?+
The standard plan set shows a crawlspace foundation. Contact us before ordering if you need a different foundation.
You might also like.
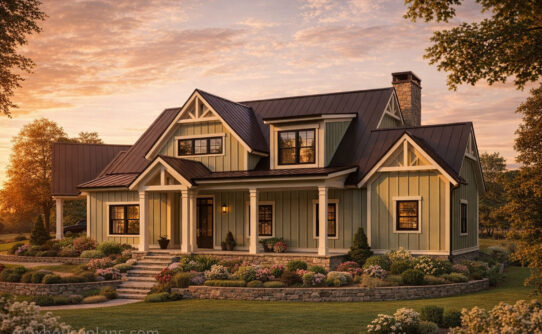
Farmhouse, Southern, Country · 4 Bed · 2 Story
Modern Farmhouse
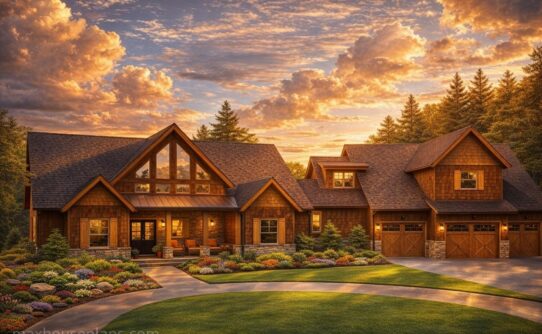
Traditional, Open Floor Plan · 4 Bed · 2 Story
Appalachia Mountain II
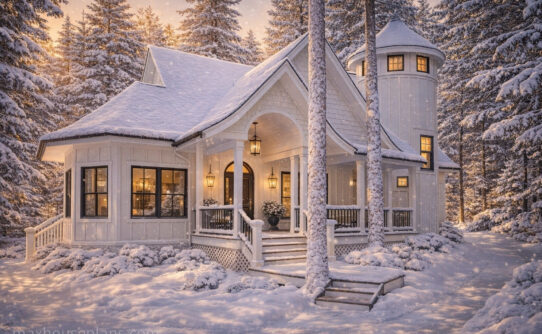
Cottage, Craftsman · 3 Bed · 3 Story
Fairy Tale Cottage
