Timber Frame, Mountain, Rustic · sloping lot

Timber Ridge

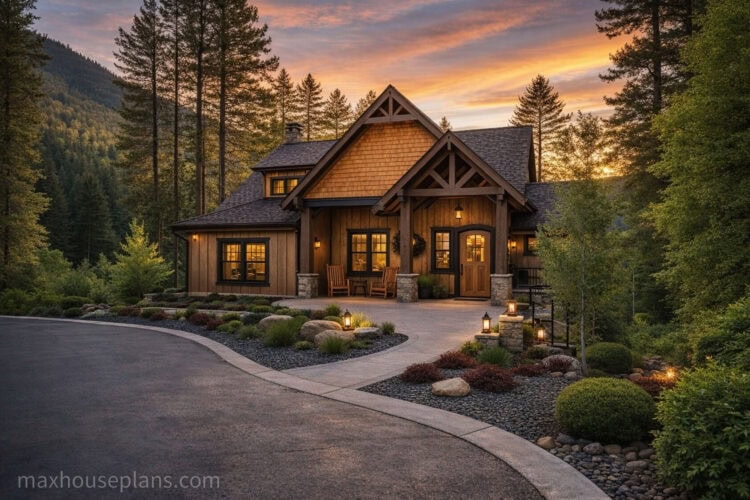
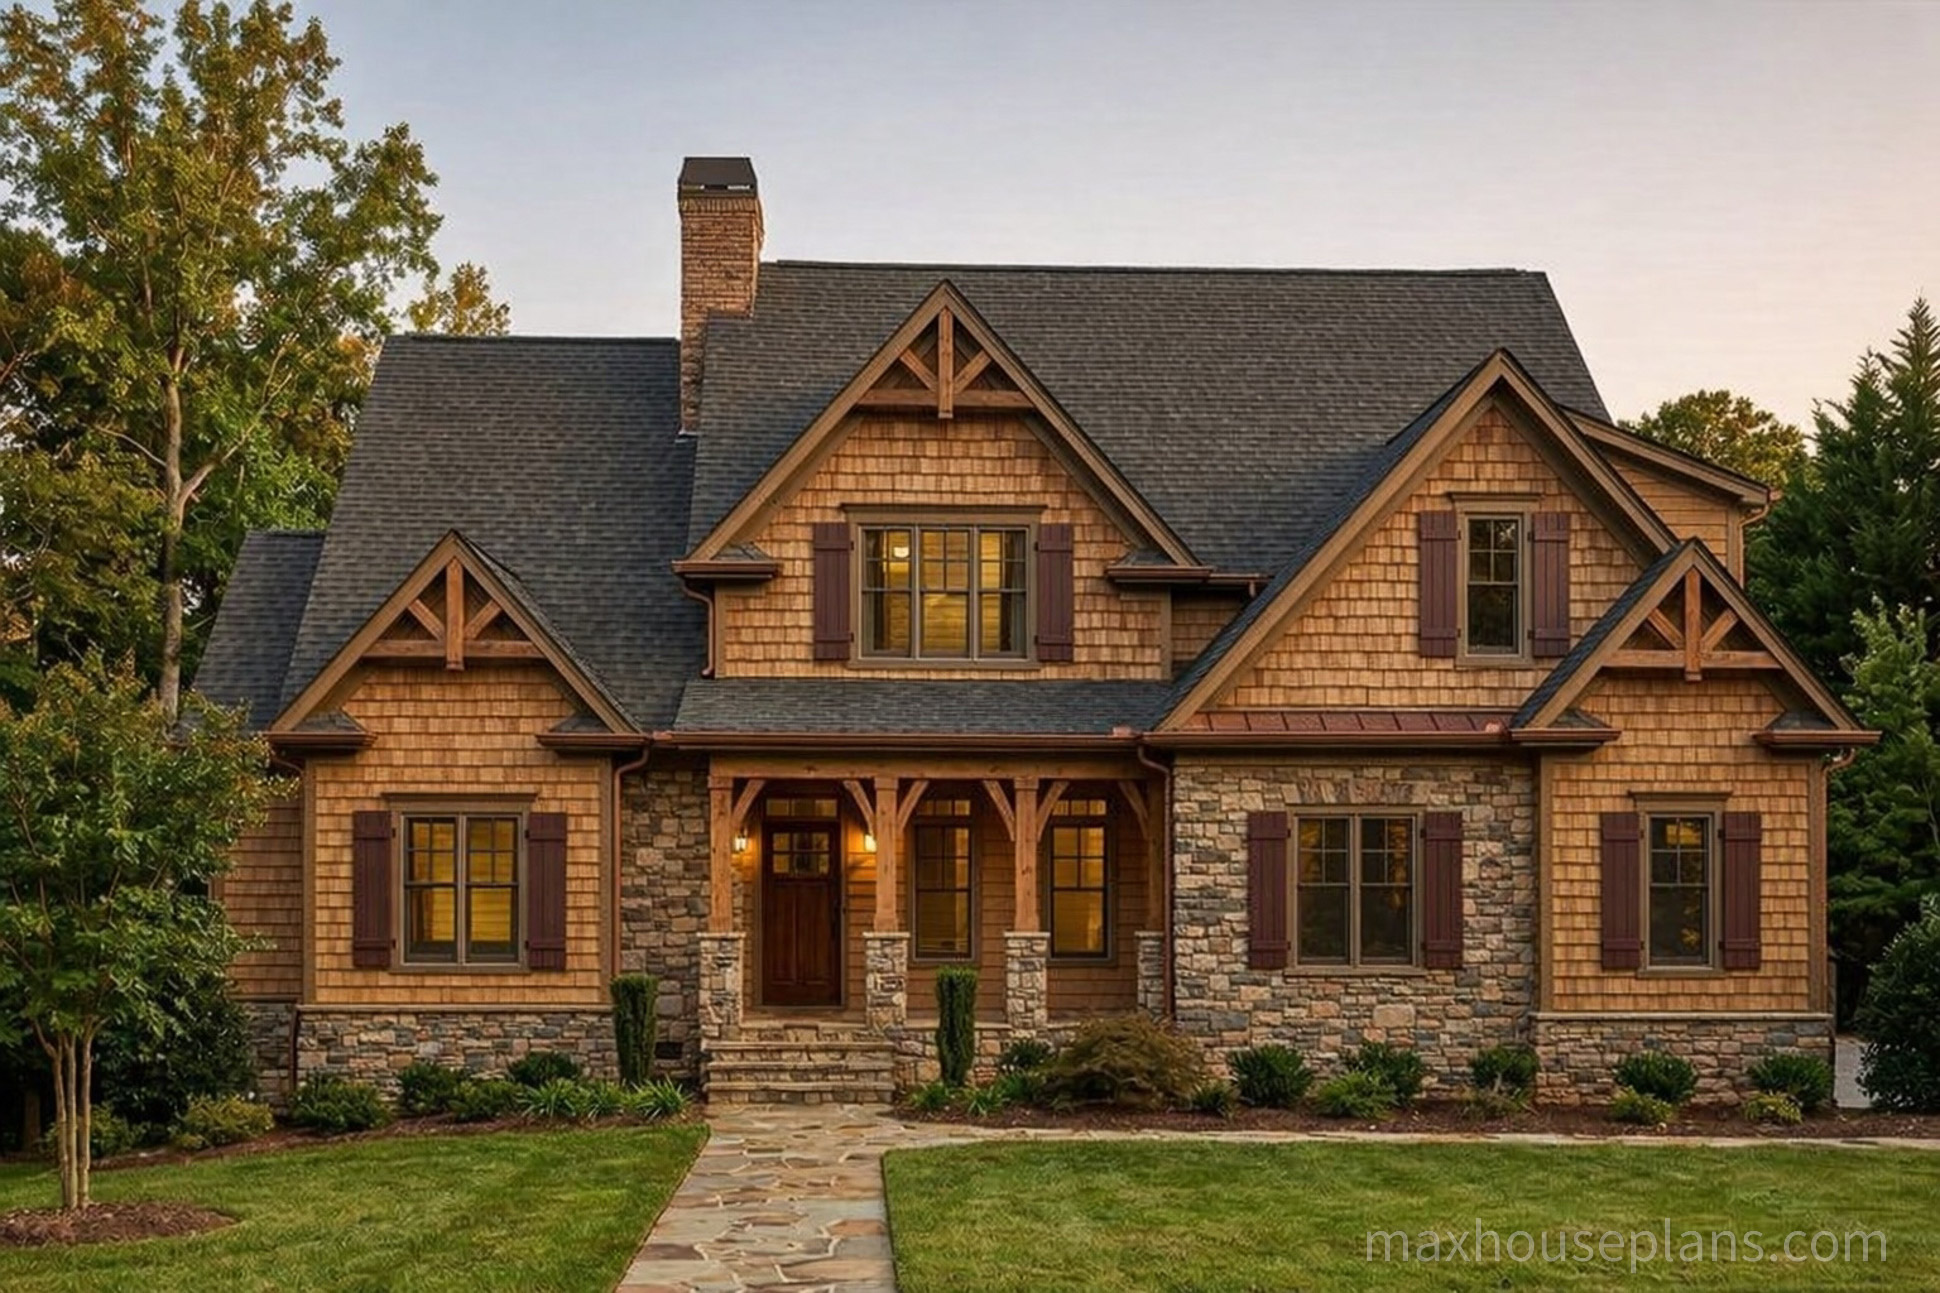

Timber Ridge is a timber frame house plan with walkout basement, offering 2,456 sq. ft., 3 bedrooms, and 2 1/2 baths. A strong fit for front porch, rear porch, and patio.

2-Car Garage
2,456Sq Ft
3Beds
2 1/2Baths
2Stories
Best fit
Front Porch Rear Porch Patio Laundry Room Storage Computer Room
PDF Plan Set $1,495 Emailed after order · Build-ready
CAD Files $1,950 Editable · For builder changes
Buy PDF Plans — $1,495
Secure Checkout Emailed After Order Family Run · 35 yrs
Builder's Insight · Max Fulbright Sr.

How I designed this plan.

I drew Timber Ridge as a 3-bedroom, 2.5-bath craftsman home for the family that wants a first-floor master, open living, and a walkout-ready lower level on a sloping lot. At 2,456 square feet across two stories with a 2-car garage, this plan balances everyday comfort with room to entertain.


The main level gives you 1,773 square feet anchored by a vaulted family room with a stone fireplace that sets the tone for the whole house. The first-floor master bedroom features a tray ceiling and his and her closets, the kind of details that make a home feel custom without custom costs. A wet bar between the living spaces means you are always ready for company.



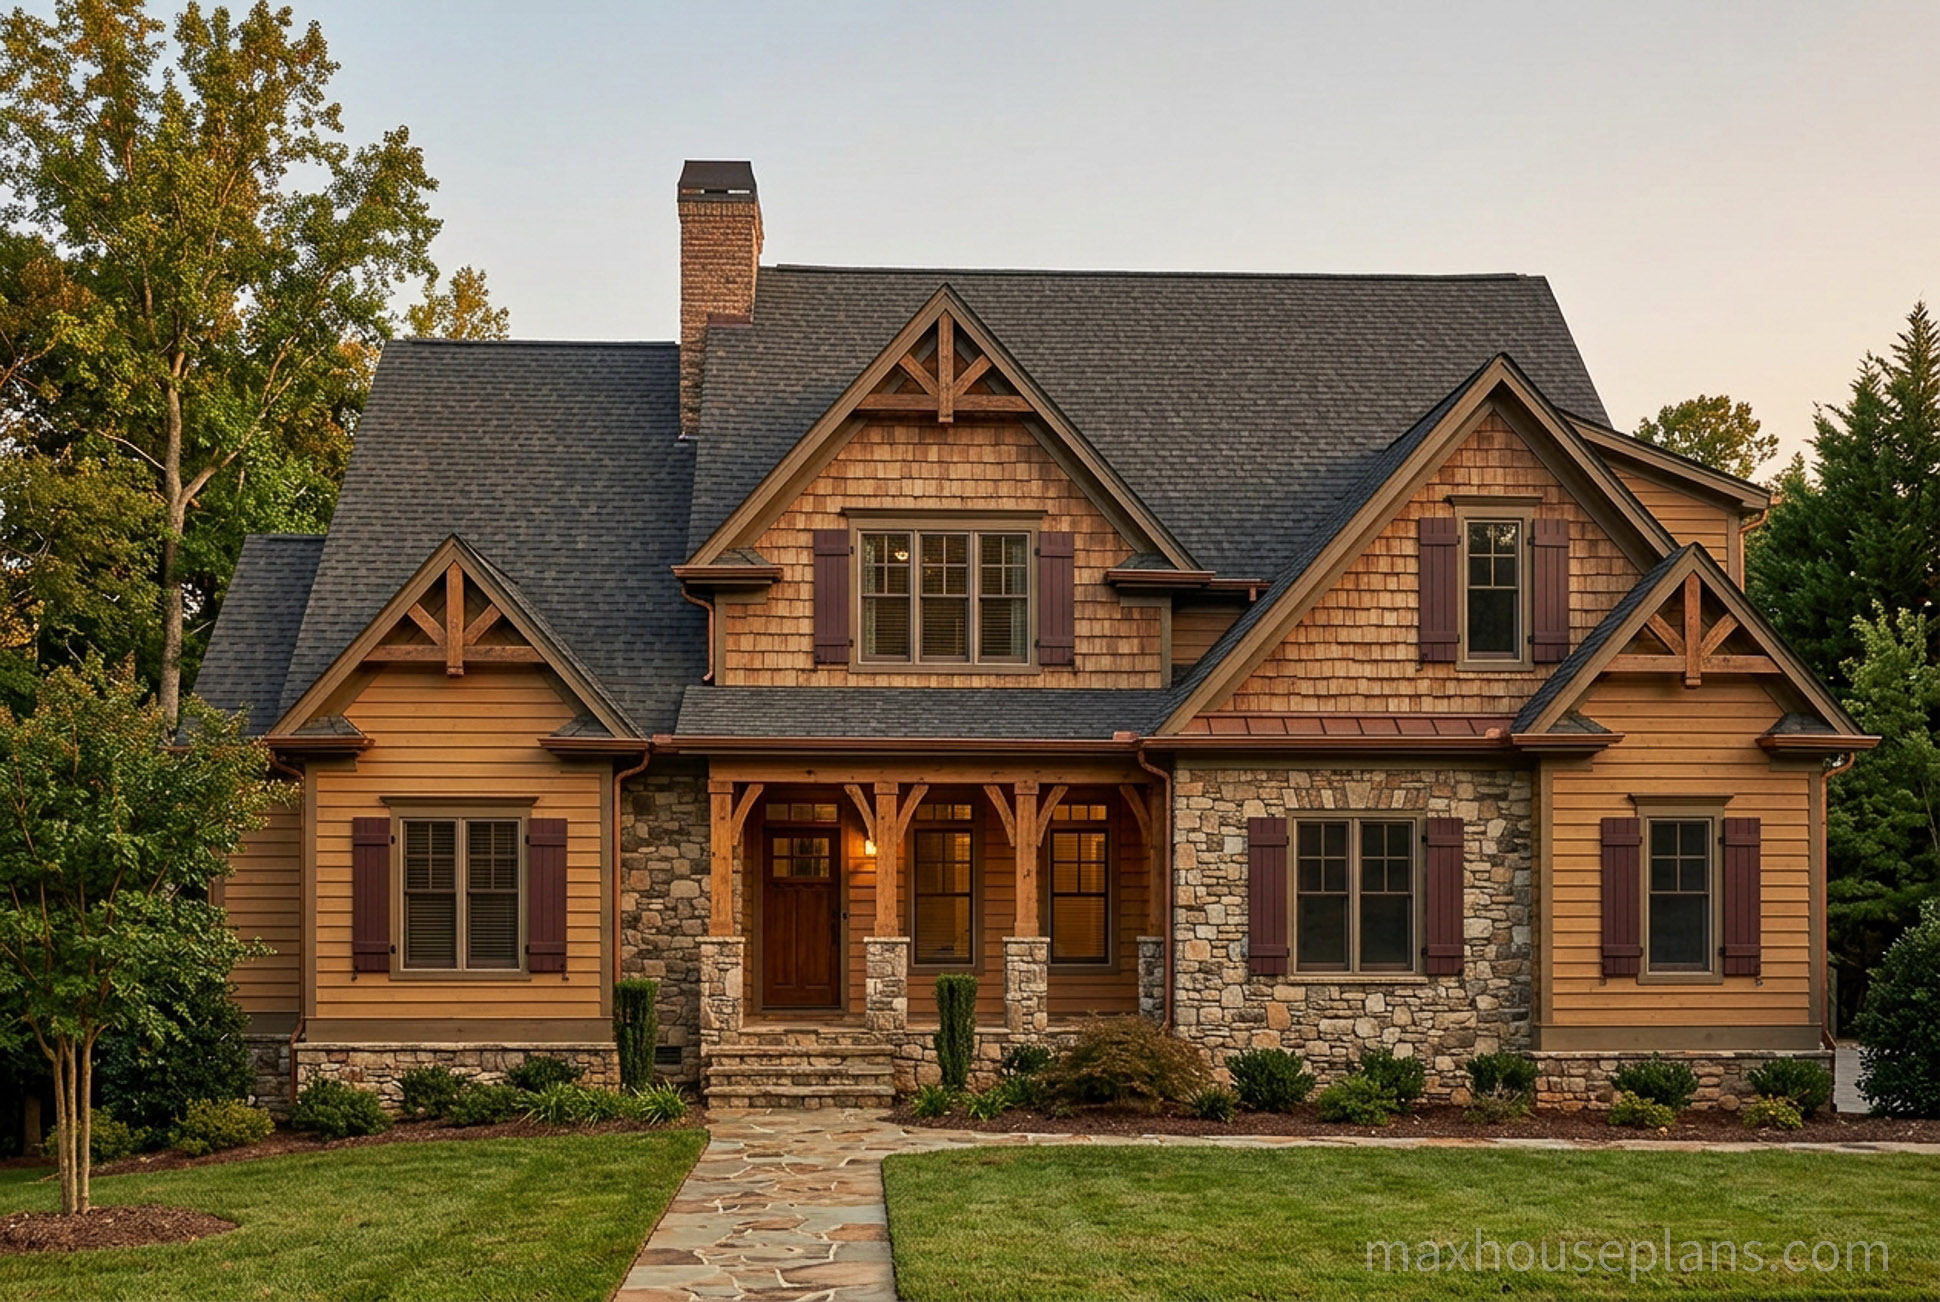
Upstairs, 683 square feet holds additional bedrooms, and the unfinished lower level is ready for a recreation room, game room, or whatever your family needs down the road. Outside, a front porch welcomes you home and a rear porch with patio extends your living into the yard. The 61-foot-10-inch by 57-foot-10-inch footprint sits naturally on sloping lots, and the two-story design takes full advantage of grade changes.

Nine-foot ceilings on the main level keep every room feeling open and comfortable. This is a plan built for the long haul. The Timber Ridge plan is available for $1,495. You might also like Blue Ridge, Wolf Creek, River’s Reach, and Stonegate.

MF Max Fulbright Sr. Lead Designer + Builder · 35 Years
Floor Plans · 3 Levels

Explore the layout.

Craftsman Style Floor Plan Timber Ridge

Main Floor — the heart of the home

1,773 SQ. FT.

Full Plan Details

Everything your builder needs.

Complete specifications for bidding, permitting, and construction.

Living Area

  • Main Floor1,773 sq. ft
  • Upper Floor683 sq. ft
  • Lower Levelunfinished
  • Total Heated2,456 sq. ft.
  • Width61'10"
  • Depth57'10"

House Features

  • Bedrooms3
  • Bathrooms2 1/2
  • Stories2
  • Garage2 car garage
  • Outdoorfront porch, rear porch, patio
  • Lot Suitabilitysloping lot
  • Additional Roomslaundry room, storage, computer room, recreation room, game room
  • Other Featuresopen living, first floor master bedroom, stone fireplace, wet bar, his and her closets

Construction

  • Exterior2x4 or 2x6
  • Ceiling9', vaulted family room, tray ceiling master bedroom
  • Roof11'2
  • StyleTimber Frame, Mountain, Rustic
Your Plan Set

What's included.

Complete and build-ready. Everything your builder needs to break ground on your mountain or wooded property.

Elevations




Front, side, and rear at ¼″ scale with exterior material call-outs and porch details.

Floor Plans

Dimensioned plans for all levels with room labels, wall dimensions, and fixture locations.

Foundation Plan

Footing and wall dimensions. Suitable for slab, crawlspace, or full basement foundations.

Roof Plan

Pitches, ridges, valleys, and porch roof details for accurate bidding and construction.

Build Budget · 2026 Data

What it costs to build this home.

Ballpark estimates based on 2,456 sq ft, live 2026 cost data, and your region. Move the pieces to see how your build changes.

Region: Southeast · Georgia · Multiplier: 1.00×

Quality finishes, custom cabinets, upgraded fixtures. The sweet spot for most builders.

Finished walkout basement
+living area · ~$85k
Screen the porch
+screening · ~$18k
Standing-seam metal roof
Upgrade from asphalt · ~$22k
Additional garage bay
Widen + slab · ~$32k

Your Estimated Build Cost

$430k $553k

$175 – $225 per sq ft · Mid-Range Build · Southeast region

  • Base home · 2,456 sq ft$430k – $553k

Estimates based on 2026 national averages and regional cost multipliers. Excludes land, site prep, permits, utility connections, and financing. Call (770) 301-4214 for a personalized build cost consultation.

Designer Support

A house plan should come with help.

When you buy the Timber Ridge, you get direct access to the designer who drew it. Call before, during, or after the build and talk with someone who knows the plan.

Before Free pre-purchase consultation Talk to Max before you buy. Confirm the plan fits your lot, family, and budget.
During Modifications by the original designer Every change goes back to the same drafting desk. Not outsourced. Not delegated.
During Direct builder support Your builder has a question at 2pm on a Tuesday? They call us. We answer.
After We're still here in five years Want to add a porch or finish the basement later? Same family, same designer, same phone number.
MF
"We've been doing this for 35 years. Every plan we sell is one I'd build for my own family. When you call, you get me — not a call center."
Max Fulbright Sr. Lead Designer + Builder · West Georgia
Common Questions

Before you buy.

What is included in the Timber Ridge house plan set?+

Each plan set includes dimensioned floor plans for all levels, front, side, and rear elevations at 1/4" scale with notes and dimensions, foundation plan (basement standard; slab and crawlspace available for an additional fee), and roof plan. Available as a PDF plan set ($1,495) or editable CAD files ($1,950). Electrical plans are not included because they are customer-specific and finalized on site with your builder and electrician after framing.

Can the Timber Ridge plan be modified?+

Yes. Modifications are one of the most common services we provide. Our in-house design team handles all modifications directly. Common changes include adjusting bedroom count, resizing rooms, changing exterior materials, or adapting for a specific lot. Typical turnaround is 2 to 4 weeks. Contact Max Fulbright Designs at (770) 301-4214 or [email protected] for a free consultation and quote.

Does the Timber Ridge plan require a structural engineer's stamp?+

Stock plans do not include a professional engineer's stamp. Many US jurisdictions require a licensed engineer in your state to review and stamp the plans before permit submission. Check with your local building department before purchasing. This is a standard industry practice and is not unique to Max Fulbright Designs.

Who designed the Timber Ridge house plan?+

The Timber Ridge house plan was drawn personally by Max Fulbright Sr., the founder of Max Fulbright Designs. Max is a Georgia Institute of Technology-trained engineer who has designed and personally built more than 500 custom homes since founding the firm in 1990. Every plan in the Max Fulbright Designs catalog is drawn by Max himself.

Can I build the Timber Ridge house plan in any US state?+

Yes. Max Fulbright Designs has delivered more than 12,000 plans to homeowners and builders in all 50 US states and Canada. The Timber Ridge plan is drawn to general residential construction standards that work in most US jurisdictions, though local building codes vary and should be reviewed with your builder before construction.