
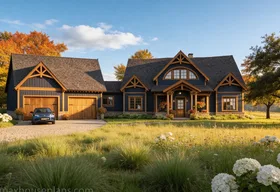
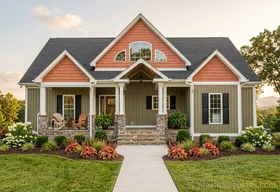
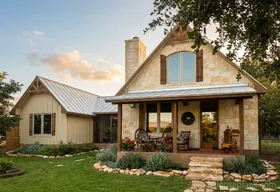

The short answer
Porches lead the catalog, and most plans stay below 3,000 square feet.
Among 83 current MaxHousePlans designs, 80 include a porch, 70 are under 3,000 square feet, and 68 have three or four bedrooms. The catalog leans toward practical family layouts and outdoor living, with mountain, lake, and walkout collections reflecting the kinds of land these plans often serve.
What this measures: how often features appear in the MaxHousePlans catalog as of September 13, 2026. It does not measure sales volume, national buyer preference, or search demand. A plan may belong to more than one collection.
Collection frequency
What appears most often across the 83 plans
Porches are nearly universal. Cottage, small-house, mountain, and walkout-basement collections also make up substantial portions of the catalog. These groups overlap, so their counts should not be added together.
Size distribution
Seventy plans stay below 3,000 square feet
The catalog is split evenly between plans below 2,000 square feet and plans from 2,000 through 2,999 square feet. Only 13 reach 3,000 square feet or more.
The smallest current plan is 772 square feet, the largest is 4,861 square feet, and the average is approximately 2,261 square feet. Browse small house plans or read how to design a smaller house that feels larger.
The land still comes first
Frequency cannot tell you which plan fits your lot
A common feature is not automatically the right feature. Lot width, depth, slope, road approach, views, setbacks, and foundation conditions can rule a plan in or out before style becomes the deciding factor.
Household capacity
Three- and four-bedroom plans account for 68 of 83 designs
Thirty-nine plans list three bedrooms and 29 list four. The remaining 15 include one-, two-, and five-bedroom plans plus flexible records such as “3 and loft” or “4 or 6.”
Start with the three-bedroom and four-bedroom collections, then compare bedroom placement, privacy, stairs, and whether a room needs to serve more than one purpose.
Small collection, distinct idea
Only three plans use the dogtrot layout
Dogtrot plans are numerically small in this catalog, but the breezeway arrangement gives them a clear identity. Count alone cannot measure their importance; it simply shows that dogtrot is a specialized choice rather than a catalog-wide pattern.
Built examples
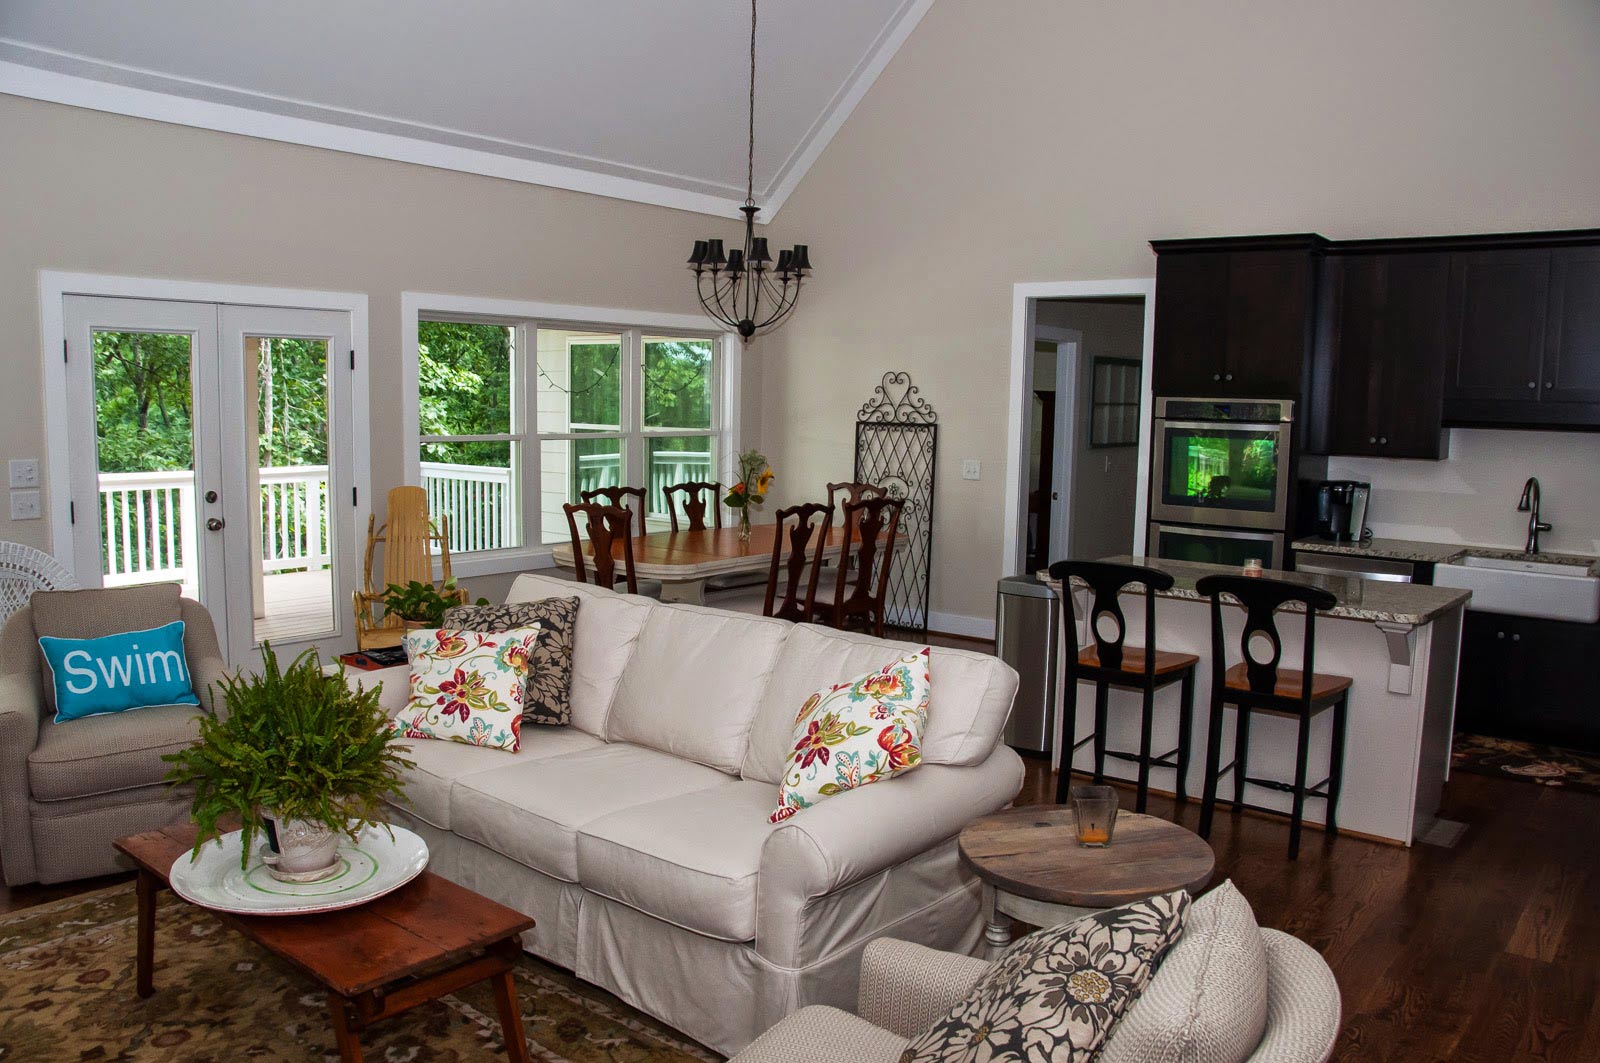
See what the patterns become at full scale
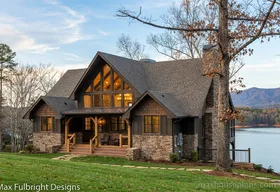
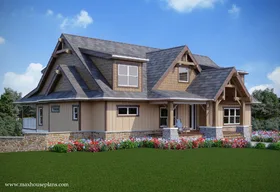
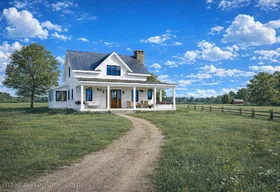
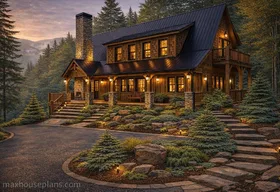
Catalog data can identify a pattern. Photographs of completed homes show how those decisions affect light, volume, porches, and the relationship to grade.


Methodology
How the catalog study was calculated
- The dataset includes all 83 published MaxHousePlans plan records checked on September 13, 2026.
- Collection totals come from current WordPress collection membership. One plan can appear in several collections.
- Square-footage and bedroom distributions come from each plan’s current ACF specification fields.
- The study describes this catalog only. It is not a national survey, sales report, or forecast of buyer demand.
Questions about the data
Catalog study FAQ
What is the most common feature in the MaxHousePlans catalog?
Porches are the most common tracked feature. Eighty of the 83 current plans belong to the House Plans with Porches collection.
Does common mean most popular with buyers?
No. This study measures how often features appear in the MaxHousePlans catalog. It does not measure sales volume, search demand, or nationwide buyer preference.
Are most MaxHousePlans under 3,000 square feet?
Yes. Seventy of the 83 current plans are under 3,000 square feet, and the catalog average is approximately 2,261 square feet.
How should I use these catalog findings?
Use them as a starting point, then narrow plans by lot dimensions, slope, household needs, budget, and the rooms your family uses every day. The House Plan Fit Review explains what to send when you want help comparing the options.