
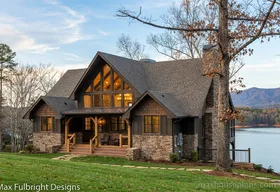
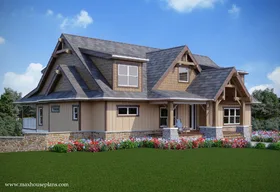
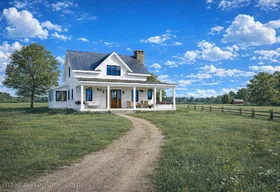


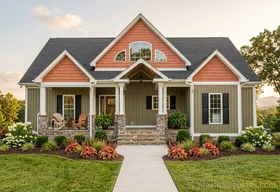
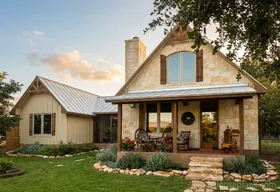
Put the main living areas on the view side
The kitchen, great room, porch, and primary suite should take advantage of the water whenever the lot allows it.
On waterfront property, the plan has to know where the view is. The great room, kitchen, primary suite, porch, and lower level should all work together so the house lives toward the water.
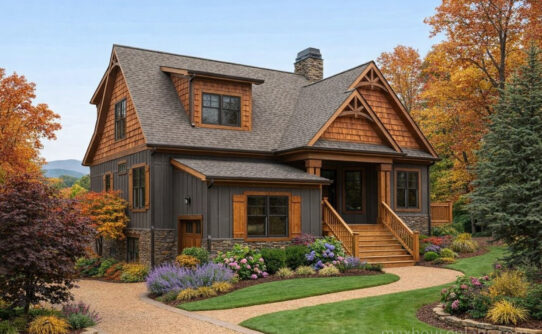
Waterfront House Plans
5-6 Beds 3 1/2 Baths 1,719 sq. ft.
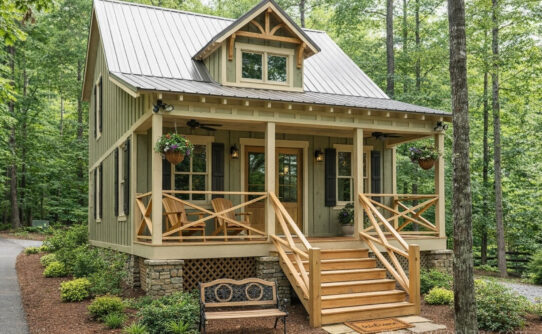
Waterfront House Plans
1 Bed 1 Bath 794 sq. ft.
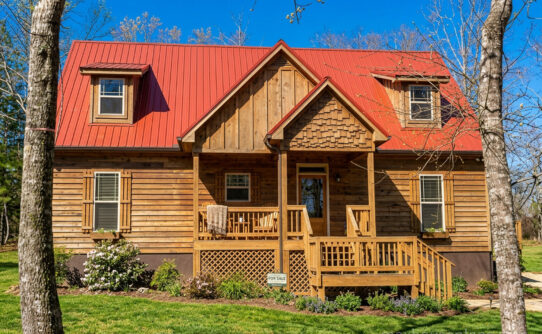
Waterfront House Plans
3 Beds 2 Baths 1,315 sq. ft.
The kitchen, great room, porch, and primary suite should take advantage of the water whenever the lot allows it.
Many waterfront lots slope toward the water. Walkout basements, boat storage, lower-level guest rooms, and outdoor showers may matter more than they would on a flat subdivision lot.
Covered porches and screened porches make waterfront homes more comfortable during rain, heat, bugs, and bright afternoon sun.
A good waterfront plan orients the main living spaces, windows, porches, and outdoor circulation toward the water while handling slope, storage, and guest use well.
They overlap, but waterfront is broader. It can include lake, river, pond, and water-view lots. Lake house plans are usually the more specific collection.
Not always, but many waterfront lots slope toward the water, so a walkout basement can be a strong fit when the grade supports it.