
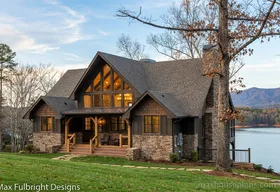
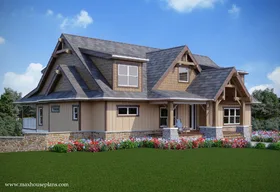
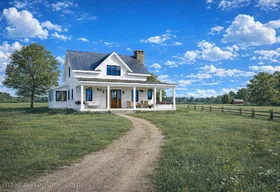
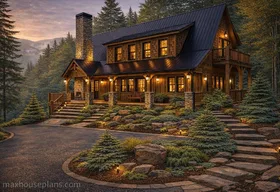
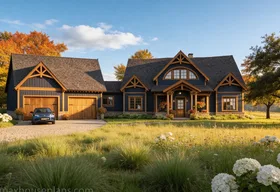
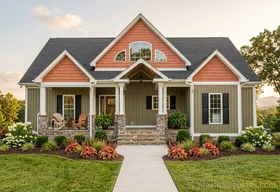
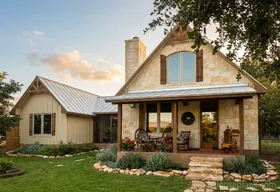
Decide what the porch needs to do
A front porch welcomes guests. A rear porch extends the kitchen or great room. A screened porch handles bugs. A wraparound porch gives shade and movement around the house.
A porch changes how a house feels before you ever step inside. The best porch plans give you shade, welcome, outdoor dining, a place to watch the view, and a softer transition between house and land.

House Plans with Porches
3 Beds 2 1/2 Baths 1,543 sq. ft.
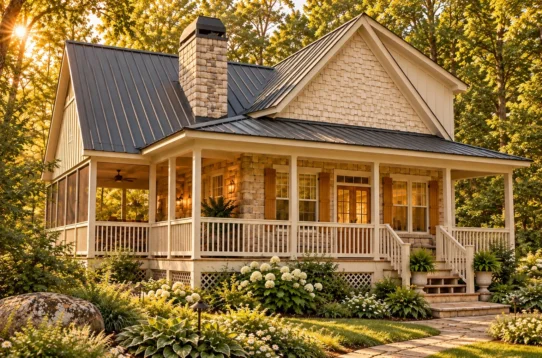
House Plans with Porches
3 Beds 2 1/2 Baths 1,387 sq. ft.
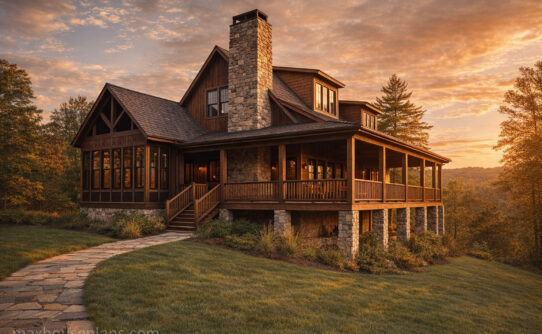
House Plans with Porches
3 Beds 2 1/2 Baths 1,543 sq. ft.
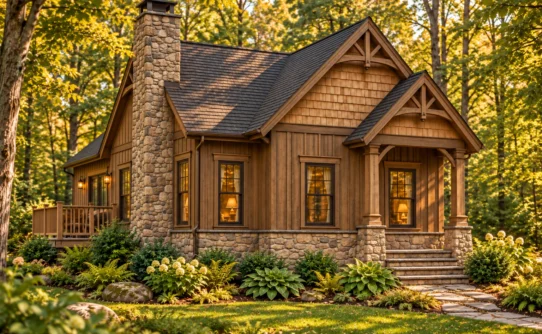
House Plans with Porches
2 Beds 1 Bath 804 sq. ft.
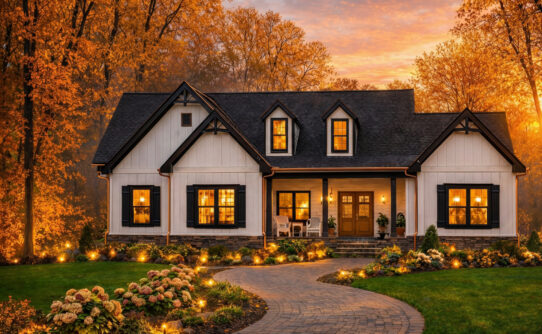
House Plans with Porches
3 Beds 2 Baths 1,765 sq. ft.
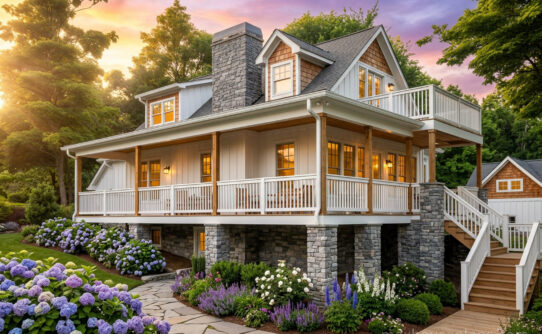
House Plans with Porches
3 Beds 2 1/2 Baths 1,501 sq. ft.
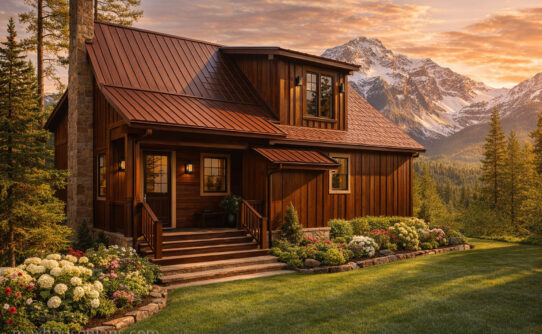
House Plans with Porches
3 Beds 2 1/2 Baths 1,604 sq. ft.
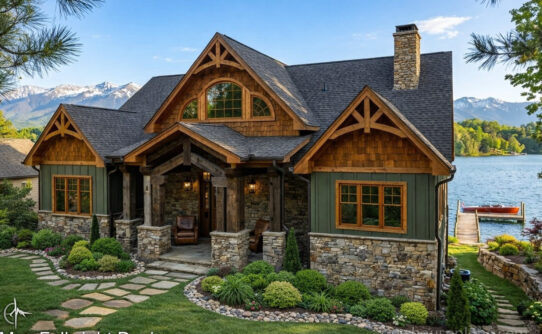
House Plans with Porches
4 Beds 4 1/2 Baths 2,618 sq. ft.
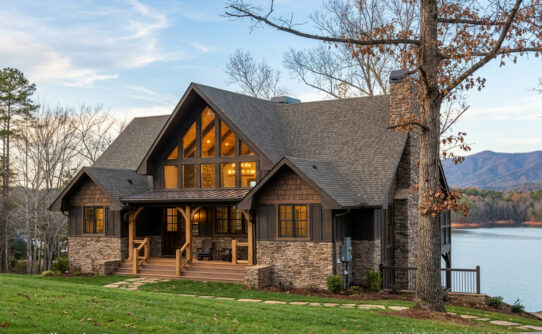
House Plans with Porches
3 Beds 2 1/2 Baths 1,989 sq. ft.
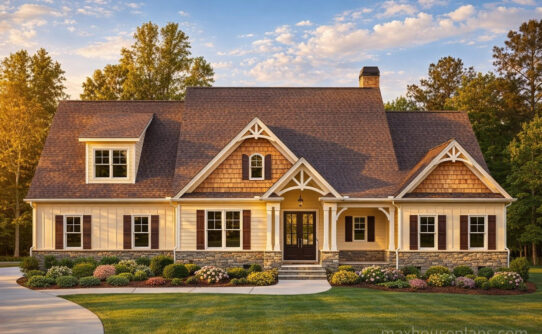
House Plans with Porches
3 Beds 2 1/2 Baths 2,703 sq. ft.
A front porch welcomes guests. A rear porch extends the kitchen or great room. A screened porch handles bugs. A wraparound porch gives shade and movement around the house.
A porch that is too shallow looks nice in renderings but will not furnish well. Usable porches need enough depth for chairs, tables, circulation, and doors.
Porches can protect windows, cool the house, and make rainy-day entry easier when rooflines and overhangs are planned carefully.
This collection can include front porches, rear porches, screened porches, side porches, patios, and wraparound porches depending on the plan.
Usually no. Covered porches are typically counted separately from heated living area, but they do add foundation, roof, framing, and finish cost.
Often, yes. Porch depth, roof tie-ins, columns, stairs, and railings can usually be adjusted during plan modifications.